


Maintenance fees
$459.53
Locker
Owned
Exposure
-
Possession
-
Price per sqft
$470
Taxes
$1,814.98 (2025)
Outdoor space
-
Age of building
45 years old
See what's nearby
Description
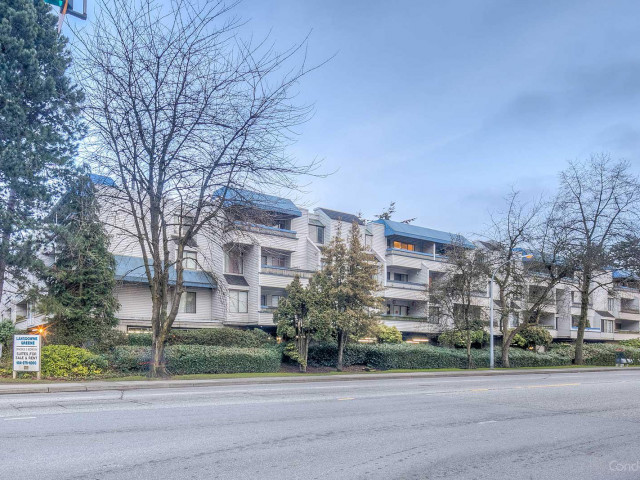
Lansdowne Greene located at the corner of Cooney Road and Westminster Hwy! This spacious 995sqft 2 bedrooms 1.5 bathroom corner unit comes with laminate flooring throughout! The living room has a rare wood burning fireplace and access to a large West-facing balcony. The kitchen has tiled floors, an eating area, 2 rows of cabinets and 3 pieces of white appliances with a separate dining room to the side. The spacious primary bedroom comes with a walk-in closet leading to the 2 pc ensuite. Includes in-suite laundry, 1 secured underbuilding parking and a private storage room down the hall (unique to the unit). Walking distance to Lansdowne Mall, Lansdowne Skytrain Station, KPU, T&T Supermarket, Price Smart Foods, and more!
Broker: Sunstar Realty Ltd.
MLS®#: R3146227
Property details
Neighbourhood:
Parking:
Yes
Parking type:
Detached Garage
Property type:
Condo Apt
Heating type:
Baseboard,
Style:
Apartment/Condo
Ensuite laundry:
No
MLS Size:
995 sqft
Listed on:
Jul 14, 2026
Show all details
Rooms
| Name | Size | Features |
|---|---|---|
Foyer | 4.00 x 10.00 ft | |
Living Room | 13.00 x 18.00 ft | |
Dining Room | 8.83 x 8.83 ft |
Show all
Instant estimate:
orto view instant estimate
$1,152
lower than listed pricei
High
$486,061
Mid
$466,848
Low
$451,872
Have a home? See what it's worth with an instant estimate
Use our AI-assisted tool to get an instant estimate of your home's value, up-to-date neighbourhood sales data, and tips on how to sell for more.
Included in Maintenance Fees
Water
Garbage Pickup
Gardening
Hot Water
Management

1/20
$499,000
46 days
2BD
1BA
1 Parking
970 sqft
Maint. Fee $445
MLS#: R3144113
Sutton Group - Vancouver First Realty

1/20
$499,000
144 days
2BD
2BA
1 Parking
1,009 sqft
Maint. Fee $470
MLS#: R3105906
Royal Pacific Realty Corp.

1/24
$499,999
87 days
2BD
2BA
1 Parking
958 sqft
Maint. Fee $598
MLS#: R3122809
RE/MAX Blueprint

1/27
$458,000
60 days
2BD
1BA
1 Parking
883 sqft
Maint. Fee $519
MLS#: R3139788
Nu Stream Realty Inc.
