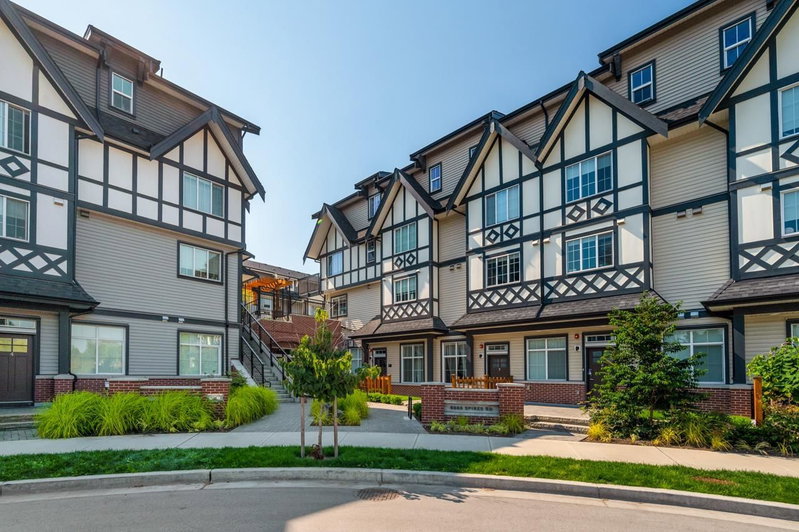
6 - 8400 Cook Road, Richmond

6 - 8400 Cook Road
6 - 8400 Cook Road
6 - 8400 Cook Road
+18
1
 bed
1
 bath
1
 parking
631
 sqft
Condo Apt
* This unit size is calculated from condos.ca data
$525,000
For Sale
2 hours
 on site
$525,000
* This unit size is calculated from condos.ca data
Click to open the pre-gallery to get the direction
Maintenance fees
$252.07
Locker
None
Exposure
-
Possession
-
Price per sqft
$832
Taxes
$1,836.4 (2025)
Outdoor space
Balcony, Patio
Age of building
17 years old
See what's nearby
Description
LOCATION, LOCATION! The perfect starter home in the heart of Richmond! Welcome to this charming 1-bedroom + open den ground-level home offering 631 sq. ft. of thoughtfully designed living space and an incredible 420 sq. ft. PRIVATE FRONT YARD! Enjoy the rare convenience of your own outdoor oasis, perfect for entertaining, relaxing, or soaking up the sunshine. The versatile open den is ideal for a home office or study area. Just steps to Richmond Centre, Richmond–Brighouse SkyTrain Station, restaurants, shopping, parks, and everyday essentials! Enjoy unbeatable walkability and effortless access to everything Richmond has to offer. Includes 1 parking stall. A fantastic opportunity for first-time buyers, downsizers, or investors!
Broker: 1NE Collective Realty Inc.
MLS®#: R3182651
Property details
Parking:
Yes
Parking type:
Detached Garage
Property type:
Condo Apt
Heating type:
Baseboard,
Style:
Apartment/Condo
Ensuite laundry:
No
MLS Size:
631 sqft
Listed on:
Nov 9, 2026
Show all details
Rooms
NameSizeFeatures
Living Room
12.25 x 15.50 ft
Kitchen
8.00 x 11.00 ft
Bedroom
11.83 x 10.75 ft
Show all
Instant estimate:
orto view instant estimate
$18,005
lower than listed price
i
High
$527,861
Mid
$506,995
Low
$490,732
Have a home? See what it's worth with an instant estimate

Use our AI-assisted tool to get an instant estimate of your home's value, up-to-date neighbourhood sales data, and tips on how to sell for more.

Included in Maintenance Fees

Garbage Pickup
Gardening
Management
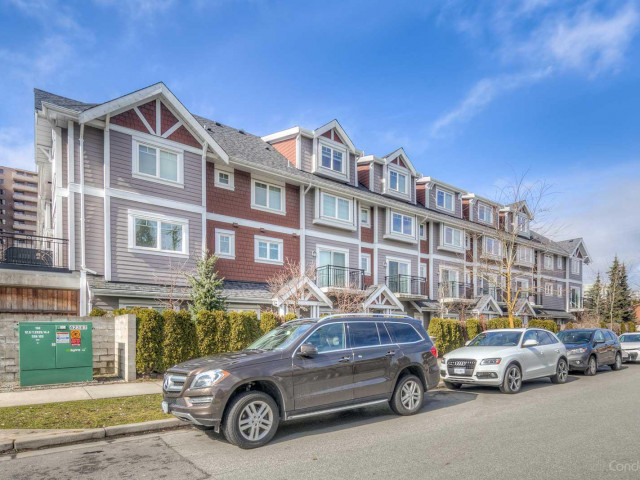
La Villa

La Villa

8400 Cook Rd

For sale 1
|
For rent 0
3 - 8888 Spires Road
1/15
$525,000
7 days
3 - 8888 Spires Road
1BD
1BA
0 Parking
691 sqft
Maint. Fee $240
MLS#: R3180289
RE/MAX Westcoast
7 days
731 - 8133 Cook Road
1/12
$518,000
180 days
731 - 8133 Cook Road
1BD
1BA
1 Parking
544 sqft
Maint. Fee $441
MLS#: R3123342
Royal Pacific Realty Corp.
180 days
1206 - 6119 Cooney Road
1/15
$458,000
61 days
1206 - 6119 Cooney Road
1BD
1BA
1 Parking
602 sqft
Maint. Fee $297
MLS#: R3163317
Sutton Centre Realty
61 days
602 - 8297 Saba Road
1/11
$465,000
186 days
602 - 8297 Saba Road
1BD
1BA
1 Parking
606 sqft
Maint. Fee $299
MLS#: R3121157
LeHomes Realty Premier

186 days

About 6 - 8400 Cook Road

6 - 8400 Cook Road is a Richmond condo for sale. It was listed at $525000 in November 2026 and has 1 bed and 1 bathroom. Situated in Richmond's City Centre | Brighouse neighbourhood, West Cambie, East Cambie, Thompson | Seafair | Blundell and Bridgeport are nearby neighbourhoods.

Want to dine out? There are plenty of good restaurant choices not too far from 8400 Cook Rd.Grab your morning coffee at Matcha Cafe Maiko located at 8279 Saba Rd. Groceries can be found at 12 Baskets Nutrition & Health which is only a 3 minute walk and you'll find Richmond Dental Centre not far as well. For those days you just want to be indoors, look no further than Richmond Art Gallery to keep you occupied for hours. If you're in the mood for some entertainment, Children's Theatre of Richmond is not far away from La Villa. If you're an outdoor lover, condo residents of 8400 Cook Rd are not far from Park and Perla Building Park. Nearby schools include: Cook Community Garden and Garden City Community Park.

For those residents of 8400 Cook Rd without a car, you can get around rather easily. The closest transit stop is a Bus Stop (Cook Rd / Eckersley Rd Eastbound) and is only steps away connecting you to Richmond's public transit service. It also has route Garden City, and route Five Road / Cambie nearby.

mls reciprocity

Disclaimer: This representation is based in whole or in part on data generated by the Chilliwack & District Real Estate Board, Fraser Valley Real Estate Board or Greater Vancouver REALTORS® which assumes no responsibility for its accuracy. MLS®, REALTOR® and the associated logos are trademarks of The Canadian Real Estate Association.