731 - 8133 Cook Road, Richmond

731 - 8133 Cook Road
+9
1
 bed
1
 bath
1
 parking
544
 sqft
Condo Apt
* This unit size is calculated from condos.ca data
$518,000
For Sale
145 days
 on site
$518,000
* This unit size is calculated from condos.ca data
Click to open the pre-gallery to get the direction
Maintenance fees
$440.67
Locker
None
Exposure
-
Possession
-
Price per sqft
$952
Taxes
$2,034.41 (2025)
Outdoor space
-
Age of building
4 years old
See what's nearby
Description
A bright one bdrm unit in the heart of Richmond, just across Rmd Centre. Comfortable modern living with thoughtfully designed features and contemporary finishes throughout. Open-concept layout gives an inviting atmosphere for everyday living and entertaining. The stylish kitchen features sleek cabinetry, quality appliances, and ample counter space. A generous balcony for enjoyment. Enjoy the Club House with exercise centre, sauna and steam facilities. Unbeatable convenience of being steps to Richmond Centre, restaurants, cafes, parks, and the Canada Line, offering quick and easy access to downtown Vancouver and YVR Airport. A vibrant and walkable neighbourhood - Prime central location, an opportunity for homeowners and investors!
Broker: Royal Pacific Realty Corp.
MLS®#: R3123342
Property details
Parking:
Yes
Parking type:
Underground
Property type:
Condo Apt
Heating type:
Heat Pump
Style:
Apartment/Condo
Ensuite laundry:
No
MLS Size:
544 sqft
Listed on:
May 13, 2026
Show all details
Rooms
NameSizeFeatures
Living Room
10.58 x 12.67 ft
Dining Room
6.08 x 11.42 ft
Foyer
9.25 x 3.58 ft
Show all
Instant estimate:
orto view instant estimate
$22,568
lower than listed price
i
High
$515,822
Mid
$495,432
Low
$479,540
Have a home? See what it's worth with an instant estimate

Use our AI-assisted tool to get an instant estimate of your home's value, up-to-date neighbourhood sales data, and tips on how to sell for more.
1410 - 8133 Cook Road
1/24
$550,000
55 days
1410 - 8133 Cook Road
2BD
1BA
1 Parking
527 sqft
Maint. Fee $423
MLS#: R3154711
1NE Collective Realty Inc.
55 days
656 - 6288 No. 3 Road
1/21
$525,000
4 days
656 - 6288 No. 3 Road
1BD
1BA
1 Parking
590 sqft
Maint. Fee $399
MLS#: R3171187
RE/MAX Westcoast
4 days
706 - 6180 Cooney Road
1/23
$516,000
132 days
706 - 6180 Cooney Road
1BD
1BA
1 Parking
584 sqft
Maint. Fee $311
MLS#: R3128048
RE/MAX Select Properties
132 days
803 - 6180 Cooney Road
1/27
$529,000
137 days
803 - 6180 Cooney Road
1BD
1BA
1 Parking
596 sqft
Maint. Fee $317
MLS#: R3126089
RE/MAX Westcoast
137 days

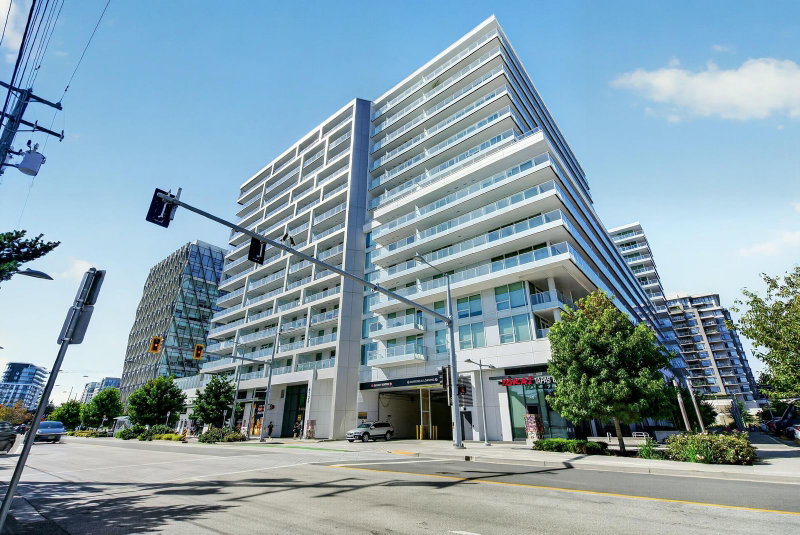
About 731 - 8133 Cook Road

731 - 8133 Cook Road is a Richmond condo for sale. It was listed at $518000 in May 2026 and has 1 bed and 1 bathroom. 731 - 8133 Cook Road resides in the Richmond City Centre | Brighouse neighbourhood, and nearby areas include West Cambie, Thompson | Seafair | Blundell, East Cambie and Bridgeport.

Some good places to grab a bite are Lu Charcoal Grill, Afghan Chopan Bakery & Diner or Torarenbo Japanese Restaurant. Venture a little further for a meal at one of City Centre | Brighouse neighbourhood's restaurants. If you love coffee, you're not too far from Matcha Cafe Maiko located at 8279 Saba Rd. Groceries can be found at 12 Baskets Nutrition & Health which is a short distance away and you'll find Cook Road Medical Clinic only steps away as well. Entertainment around The Paramount is easy to come by, with Children's Theatre of Richmond and Richmond Gateway Theatre a 6-minute walk. The Paramount is nearby from great parks like Perla Building Park and Lang Park. Schools are readily available as well with Cook Community Garden and Garden City Community Park a 3-minute walk.

Transit riders take note, The Paramount is only steps away to the closest public transit Bus Stop (Southbound Buswell St @ Cook Rd) with route Richmond-brighouse Station/one Road.

mls reciprocity

Disclaimer: This representation is based in whole or in part on data generated by the Chilliwack & District Real Estate Board, Fraser Valley Real Estate Board or Greater Vancouver REALTORS® which assumes no responsibility for its accuracy. MLS®, REALTOR® and the associated logos are trademarks of The Canadian Real Estate Association.
