


Maintenance fees
$497.74
Locker
None
Exposure
-
Possession
-
Price per sqft
$736
Taxes
$5,416.56 (2025)
Outdoor space
Balcony, Patio
Age of building
10 years old
See what's nearby
Description
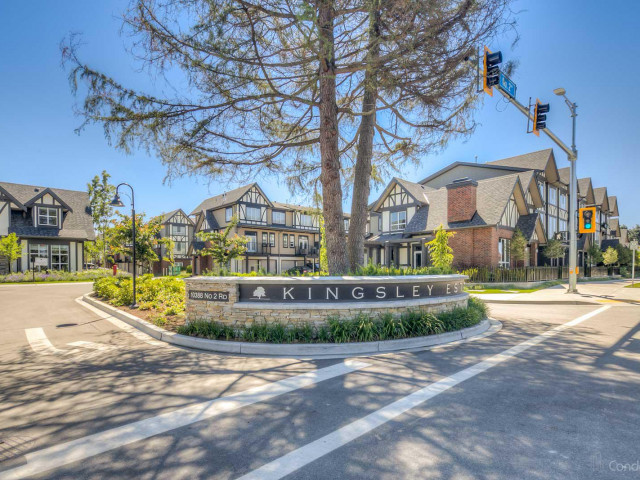
Welcome to Kingsley Estates by Polygon! This immaculate 4 bed 4.5 baths offers 2000+sqft across 3 levels w/ the comfort & functionality of a single-family home. Main level features soaring 10-ft ceilings, crown mouldings, an open-concept layout&a gourmet kitchen w/ oversized island, S/S appliances, gas cooktop & walk-in pantry. Solid wood custom built-ins & RH light fixtures. 4 spacious bedrooms, each w/ its own ensuite for privacy & convenience. Side-by-side double garage+2 spots outside park up to 4 vehicles. Exclusive access to the clubhouse w/ fitness centre, social lounge&rec amenities. Minutes from London Park, McKinney Elementary, Steveston-London Secondary, shopping, transit & Steveston Village. A rare opportunity in one of Richmond's most desirable neighbourhoods.
Broker: RE/MAX Crest Realty
MLS®#: R3158495
Property details
Neighbourhood:
Parking:
4
Parking type:
Detached Garage
Property type:
Townhouse
Heating type:
Baseboard,
Style:
Townhouse
Ensuite laundry:
No
MLS Size:
2036 sqft
Listed on:
Aug 25, 2026
Show all details
Rooms
| Name | Size | Features |
|---|---|---|
Living Room | 13.75 x 19.25 ft | |
Dining Room | 9.08 x 15.50 ft | |
Kitchen | 14.42 x 14.92 ft |
Show all
Instant estimate:
orto view instant estimate
$20,061
lower than listed pricei
High
$1,546,816
Mid
$1,477,939
Low
$1,423,338
Have a home? See what it's worth with an instant estimate
Use our AI-assisted tool to get an instant estimate of your home's value, up-to-date neighbourhood sales data, and tips on how to sell for more.
Included in Maintenance Fees
Water

1/40
$1,614,980
187 days
4BD
5BA
4 Parking
2,101 sqft
Maint. Fee $509
MLS#: R3098061
RE/MAX Crest Realty

1/40
$1,420,000
139 days
3BD
3BA
2 Parking
2,116 sqft
Maint. Fee $370
MLS#: R3116645
Macdonald Realty Westmar

1/40
$1,349,900
5 days
4BD
3BA
2 Parking
2,121 sqft
Maint. Fee $500
MLS#: R3162175
Oakwyn Realty Ltd.

1/40
$1,348,369
5 days
2BD
3BA
4 Parking
2,008 sqft
Maint. Fee $620
MLS#: R3158920
RE/MAX Westcoast
