203 - 9200 Ferndale Road, Richmond

203 - 9200 Ferndale Road
+8
1
 bed
1
 bath
1
 parking
696
 sqft
Condo Apt
* This unit size is calculated from condos.ca data
$549,000
For Sale
93 days
 on site
$549,000
* This unit size is calculated from condos.ca data
Click to open the pre-gallery to get the direction
Maintenance fees
$412.74
Locker
Owned
Exposure
-
Possession
-
Price per sqft
$789
Taxes
$1,733.2 (2024)
Outdoor space
-
Age of building
20 years old
See what's nearby
Description
Kensington Court by Ledingham McAllister. Spacious 1 bedroom & den near downtown Richmond! Big living room with electric fireplace & covered balcony. Bedroom connects to a semi-ensuite 4 pcs bathroom. A good sized den can be an office/pantry/storage. Upgrades include laminated floor, granite kitchen countertop, stainless steel gas stove & appliances, tiled floor at entrance, ceiling pot lights. One parking near elevator and one rarely available locker storage. Club house with pool table, exercise room, lounge and garden patio. Pets & rental ok. Near city center, Walmart, short walk to park, Public Market, daycare, French immersion Anderson elementary & MacNeill High school Kwantlen University.
Broker: Macdonald Realty Westmar
MLS®#: R3111476
Property details
Parking:
Yes
Parking type:
Detached Garage
Property type:
Condo Apt
Heating type:
Baseboard,
Style:
Apartment/Condo
Ensuite laundry:
No
MLS Size:
696 sqft
Listed on:
Apr 14, 2026
Show all details
Rooms
NameSizeFeatures
Living Room
11.00 x 12.00 ft
Dining Room
10.00 x 11.00 ft
Kitchen
7.58 x 8.33 ft
Show all
Instant estimate:
orto view instant estimate
$433
higher than listed price
i
High
$572,045
Mid
$549,433
Low
$531,808
Have a home? See what it's worth with an instant estimate

Use our AI-assisted tool to get an instant estimate of your home's value, up-to-date neighbourhood sales data, and tips on how to sell for more.

Included in Maintenance Fees

Water
Heat
Garbage Pickup
Gardening
Hot Water
Management
Recreation Facility
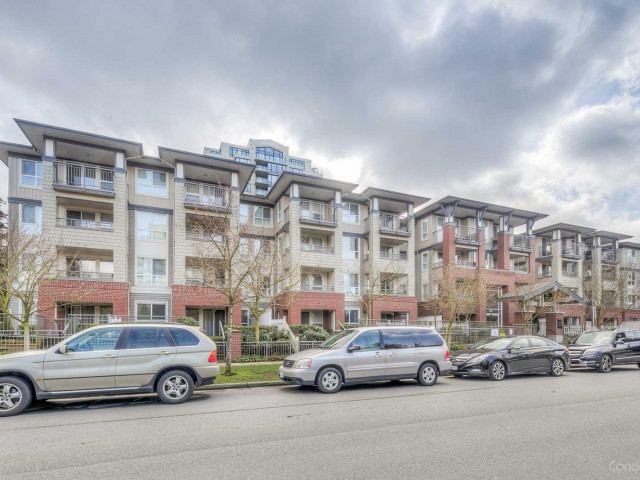
Kensington Court

Kensington Court

9100 Ferndale Rd

For sale 3
|
For rent 0
1707 - 6233 Katsura Street
1/34
$499,900
22 days
1707 - 6233 Katsura Street
1BD
1BA
1 Parking
672 sqft
Maint. Fee $362
MLS#: R3139602
RE/MAX Westcoast
22 days
609 - 9180 Hemlock Drive
1/35
$522,000
24 days
609 - 9180 Hemlock Drive
1BD
1BA
1 Parking
677 sqft
Maint. Fee $411
MLS#: R3138572
LeHomes Realty Premier
24 days
817 - 9171 Ferndale Road
1/21
$469,000
38 days
817 - 9171 Ferndale Road
1BD
1BA
1 Parking
631 sqft
Maint. Fee $315
MLS#: R3133286
Sutton Group - 1st West Realty
38 days
307 - 9171 Ferndale Road
1/21
$468,000
71 days
307 - 9171 Ferndale Road
1BD
1BA
1 Parking
640 sqft
Maint. Fee $321
MLS#: R3120556
LeHomes Realty Premier

71 days

About 203 - 9200 Ferndale Road

Located at 203 - 9200 Ferndale Road, this Richmond condo is available for sale. It has been listed at $549000 since April 2026. This condo has 1 bed, 1 bathroom and is 696 sqft. 203 - 9200 Ferndale Road, Richmond is situated in City Centre | Brighouse, with nearby neighbourhoods in West Cambie, East Cambie, Bridgeport and Thompson | Seafair | Blundell.

Some good places to grab a bite are Pizza Hut, Kingspark Steakhouse Restaurant or Chuan Ku BBQ Restaurant. Venture a little further for a meal at one of City Centre | Brighouse neighbourhood's restaurants. If you love coffee, you're not too far from Tim Hortons located at 8771 Lansdowne Rd. Groceries can be found at Orchards Farm Market which is only a 7 minute walk and you'll find Revolution Physiotherapy-Richard Truong Physio Therapy a 7-minute walk as well. If you're an outdoor lover, condo residents of 9100 Ferndale Rd are a short walk from Katsura Neighbourhood Park and Park. Nearby schools include: Garden City Community Park and Cook Community Garden.

If you are reliant on transit, don't fear, 9100 Ferndale Rd has a public transit Bus Stop (Southbound Garden City Rd @ Ferndale Rd) nearby. It also has route Five Road/cambie close by.

mls reciprocity

Disclaimer: This representation is based in whole or in part on data generated by the Chilliwack & District Real Estate Board, Fraser Valley Real Estate Board or Greater Vancouver REALTORS® which assumes no responsibility for its accuracy. MLS®, REALTOR® and the associated logos are trademarks of The Canadian Real Estate Association.