


Maintenance fees
$362.49
Locker
Owned
Exposure
-
Possession
-
Price per sqft
$744
Taxes
$1,926.46 (2025)
Outdoor space
-
Age of building
21 years old
See what's nearby
Description
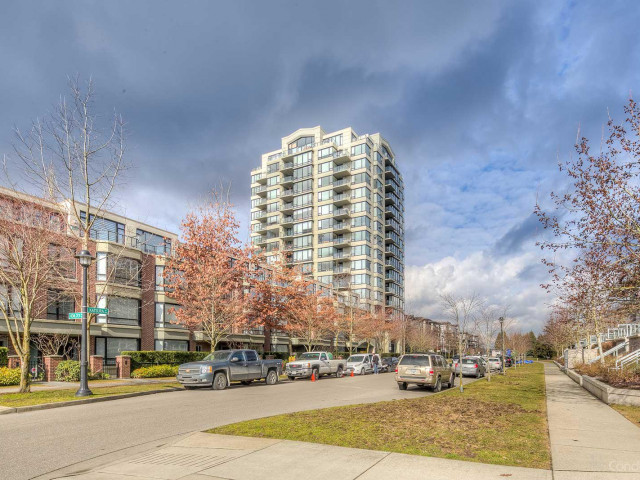
Stunning views of the city, parks, airport and the North Shore Mountains highlight this well-kept one-bedroom sub-penthouse home featuring a functional layout, extra cabinets in bedroom connect to semi-ensuite bathroom, gas stove, open kitchen, and balcony with breathtaking 180-degree panorama view. Enjoy morning coffee on balcony. Luxurious living with access to a five-star clubhouse that includes an indoor pool, steam room, jacuzzi, gym, guest suite, and lounge. Home comes with one parking and a large locker. Conveniently located just steps from the 21-acre Garden City Park, MacNeill Secondary, Richmond Lansdowne Mall, and the Canada Line, built by award winning developer Cressey with exceptional experience and elevated living.
Broker: RE/MAX Westcoast
MLS®#: R3139602
Property details
Neighbourhood:
Parking:
Yes
Parking type:
Detached Garage
Property type:
Condo Apt
Heating type:
Baseboard,
Style:
Apartment/Condo
Ensuite laundry:
No
MLS Size:
672 sqft
Listed on:
Jun 24, 2026
Show all details
Rooms
| Name | Size | Features |
|---|---|---|
Living Room | 11.00 x 14.67 ft | |
Dining Room | 7.42 x 11.00 ft | |
Kitchen | 8.50 x 8.75 ft |
Show all
Instant estimate:
orto view instant estimate
$7,008
higher than listed pricei
High
$527,770
Mid
$506,908
Low
$490,647
Have a home? See what it's worth with an instant estimate
Use our AI-assisted tool to get an instant estimate of your home's value, up-to-date neighbourhood sales data, and tips on how to sell for more.
Guest Suites
Outdoor Patio
Indoor Pool
Included in Maintenance Fees
Water
Heat
Garbage Pickup
Gardening
Hot Water
Management
Recreation Facility

1/1
$549,000
91 days
1BD
1BA
1 Parking
696 sqft
Maint. Fee $413
MLS#: R3111476
Macdonald Realty Westmar

1/35
$522,000
22 days
1BD
1BA
1 Parking
677 sqft
Maint. Fee $411
MLS#: R3138572
LeHomes Realty Premier

1/22
$539,800
8 days
1BD
1BA
1 Parking
578 sqft
Maint. Fee $310
MLS#: R3143042
RE/MAX Crest Realty

1/30
$523,800
43 days
1BD
1BA
1 Parking
670 sqft
Maint. Fee $412
MLS#: R3130030
RE/MAX Westcoast
