


Maintenance fees
$539.97
Locker
Owned
Exposure
-
Possession
-
Price per sqft
$718
Taxes
$2,593.64 (2026)
Outdoor space
-
Age of building
22 years old
See what's nearby
Description
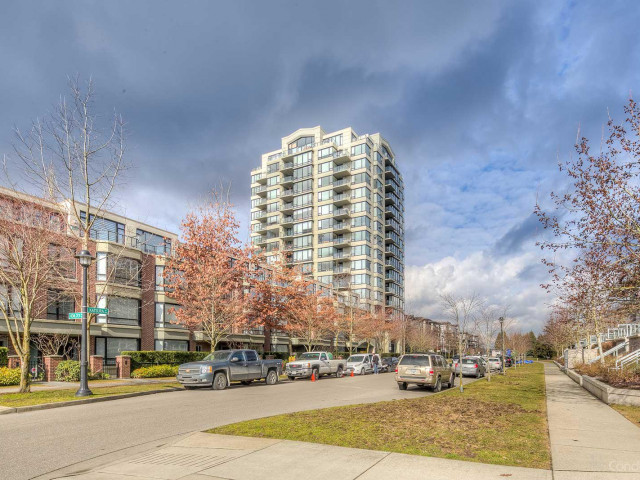
Bright and spacious 1,000+ sq. ft. home in the heart of Richmond! This well-designed residence features an exceptionally functional layout. The two generous bedrooms are ideally positioned on opposite sides of the unit, each with its own ensuite bathroom, offering maximum privacy and comfort. Enjoy an expansive living and dining area enhanced by floor-to-ceiling windows that fill the space with natural light. The modern kitchen boasts granite countertops, stainless steel appliances, and ample storage, while the electric fireplace adds warmth and charm to the living space. This well-maintained building offers resort-style amenities, including an indoor swimming pool with a glass rooftop, hot tub, steam room, sauna, etc.
Broker: Royal Regal Realty Ltd.
MLS®#: R3153449
Property details
Neighbourhood:
Parking:
Yes
Parking type:
Detached Garage
Property type:
Condo Apt
Heating type:
Electric
Style:
Apartment/Condo
Ensuite laundry:
No
MLS Size:
1003 sqft
Listed on:
Aug 6, 2026
Show all details
Rooms
| Name | Size | Features |
|---|---|---|
Living Room | 13.00 x 14.00 ft | |
Dining Room | 10.00 x 14.00 ft | |
Kitchen | 7.00 x 10.00 ft |
Show all
Instant estimate:
orto view instant estimate
$15,985
lower than listed pricei
High
$732,989
Mid
$704,015
Low
$681,432
Have a home? See what it's worth with an instant estimate
Use our AI-assisted tool to get an instant estimate of your home's value, up-to-date neighbourhood sales data, and tips on how to sell for more.
Guest Suites
Outdoor Patio
Indoor Pool
Included in Maintenance Fees
Water
Heat
Garbage Pickup
Gardening
Hot Water
Management
Recreation Facility

1/40
$758,000
45 days
2BD
2BA
2 Parking
1,025 sqft
Maint. Fee $539
MLS#: R3151904
RE/MAX City Realty

1/30
$699,000
1 day
2BD
2BA
1 Parking
889 sqft
Maint. Fee $477
MLS#: R3165801
WESTSIDE Tom Gradecak Realty

1/36
$758,000
41 days
2BD
2BA
1 Parking
955 sqft
Maint. Fee $511
MLS#: R3153598
RE/MAX City Realty

1/27
$659,000
21 days
2BD
2BA
1 Parking
1,005 sqft
Maint. Fee $624
MLS#: R3159105
Oakwyn Realty Ltd.
