


Maintenance fees
$624.37
Locker
Owned
Exposure
-
Possession
-
Price per sqft
$656
Taxes
$2,462.36 (2025)
Outdoor space
Balcony, Patio
Age of building
20 years old
See what's nearby
Description
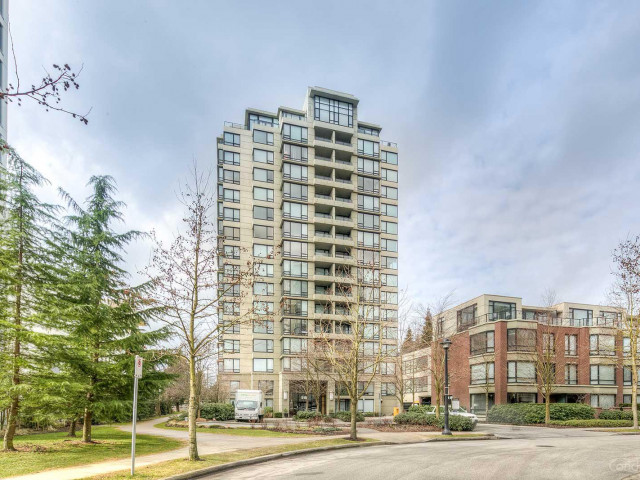
Welcome to Hampton's Park, by award winning developer Cressy. This 2 bed, 2 bath home has a well thought out floor plan and is the corner unit with no neighbours on the primary bedroom side. Amenities are first class, showcasing the developers penchant for refinement. Get a quick workout in at the gym, head to the pool for a dip, stop off at the sauna/steam room for a rest or enjoy a round of pool with friends in the clubhouse. Located in a serene setting and overlooking beautiful green trees, the calm surroundings will make you feel like you're on a permanent vacation. New floors installed in 2024. Well taken care of and proactive strata. Come see for yourself!
Broker: Oakwyn Realty Ltd.
MLS®#: R3159105
Property details
Neighbourhood:
Parking:
Yes
Parking type:
Detached Garage
Property type:
Condo Apt
Heating type:
Electric,
Style:
Apartment/Condo
Ensuite laundry:
Yes
MLS Size:
1005 sqft
Listed on:
Aug 26, 2026
Show all details
Rooms
| Name | Size | Features |
|---|---|---|
Laundry | 2.33 x 2.92 ft | |
Bedroom | 10.17 x 12.00 ft | |
Primary Bedroom | 10.25 x 15.50 ft |
Show all
Instant estimate:
orto view instant estimate
$13,637
lower than listed pricei
High
$671,924
Mid
$645,363
Low
$624,662
Have a home? See what it's worth with an instant estimate
Use our AI-assisted tool to get an instant estimate of your home's value, up-to-date neighbourhood sales data, and tips on how to sell for more.
Guest Suites
Outdoor Patio
Sauna
Visitor Lounge
Included in Maintenance Fees
Water
Heat
Garbage Pickup
Gardening
Hot Water
Management
Recreation Facility

1/30
$699,000
20 days
2BD
2BA
1 Parking
889 sqft
Maint. Fee $477
MLS#: R3165801
WESTSIDE Tom Gradecak Realty

1/27
$688,000
3 days
2BD
2BA
1 Parking
970 sqft
Maint. Fee $516
MLS#: R3171886
Macdonald Realty Westmar

1/34
$699,000
4 days
2BD
2BA
2 Parking
900 sqft
Maint. Fee $470
MLS#: R3171581
Nu Stream Realty Inc.

1/27
$699,000
34 days
2BD
2BA
1 Parking
936 sqft
Maint. Fee $576
MLS#: R3160416
Royal Pacific Realty (Kingsway) Ltd.
