


Maintenance fees
$516.17
Locker
Owned
Exposure
-
Possession
-
Price per sqft
$709
Taxes
$2,510.27 (2025)
Outdoor space
-
Age of building
22 years old
See what's nearby
Description
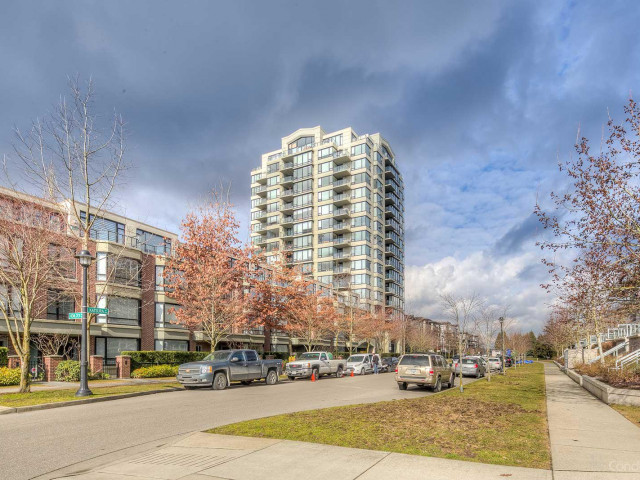
Beautiful mountain & city view from NE corner unit at Sequoia at Hamptons Park. This 2 bedrm unit is exceptionally maintained. The thoughtfully designed of 970sf. offers open & spacious Living & Dining area. 2 bedrms located on opposite sides provided privacy & each bedrm with it's own bathrm. Kitchen equipped w/ granite countertop, stainless steel appliances, new dishwasher, gas stove. Wood flooring throughout. The floor-to-ceiling windows offers natural light & creating a welcoming ambiance. 1 parking stall & 1 locker included. Amenity incl: indoor swimming pool, whirl pool, Sauna, club house, Gym, Rooftop garden & BBQ area. Close to Rmd Centre, sky train station, community centre, Anderson Elem. & MacNeill Secondary schl. Open House Oct 24 Saturday 1-3pm
Broker: Macdonald Realty Westmar
MLS®#: R3171886
Property details
Neighbourhood:
Parking:
Yes
Parking type:
Detached Garage
Property type:
Condo Apt
Heating type:
Baseboard,
Style:
Apartment/Condo
Ensuite laundry:
No
MLS Size:
970 sqft
Listed on:
Oct 2, 2026
Show all details
Rooms
| Name | Size | Features |
|---|---|---|
Living Room | 11.00 x 12.00 ft | |
Dining Room | 8.00 x 11.00 ft | |
Kitchen | 7.83 x 9.83 ft |
Show all
Instant estimate:
orto view instant estimate
$36,300
lower than listed pricei
High
$678,522
Mid
$651,700
Low
$630,795
Have a home? See what it's worth with an instant estimate
Use our AI-assisted tool to get an instant estimate of your home's value, up-to-date neighbourhood sales data, and tips on how to sell for more.
Guest Suites
Outdoor Patio
Indoor Pool
Included in Maintenance Fees
Water
Heat
Garbage Pickup
Gardening
Hot Water
Management
Recreation Facility

1/30
$699,000
19 days
2BD
2BA
1 Parking
889 sqft
Maint. Fee $477
MLS#: R3178053
WESTSIDE Tom Gradecak Realty

1/28
$739,000
8 days
2BD
2BA
1 Parking
963 sqft
Maint. Fee $604
MLS#: R3180874
LeHomes Realty Premier

1/34
$699,000
41 days
2BD
2BA
2 Parking
900 sqft
Maint. Fee $470
MLS#: R3171581
Nu Stream Realty Inc.

1/27
$699,000
71 days
2BD
2BA
1 Parking
936 sqft
Maint. Fee $576
MLS#: R3160416
Royal Pacific Realty (Kingsway) Ltd.
