

Maintenance fees
$604.23
Locker
Owned
Exposure
-
Possession
-
Price per sqft
$767
Taxes
$2,583.73 (2026)
Outdoor space
-
Age of building
20 years old
See what's nearby
Description
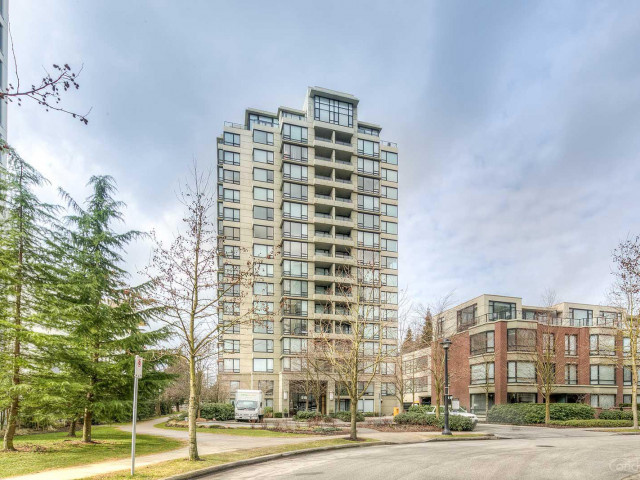
Casuarina at Hamptons Park by Cressy. Welcome to this beautiful 2 bedroom/2 baths NE corner unit w/spectacular view of City & Mountain. Close to 1,000 sq ft of comfortable living. Top class amenities include 1/D pool, hot tub, steam/sauna, gym, lounge, roof top garden & guest suite. 2 bdrms/ensuites separated by living/dining area to offer privacy. Tastefully updated in 2019 to include new kitchen cabinets & backsplash, new laminate flooring in both bdrms & fresh paint. Covered balcony. Unit rarely lived in since renovation. Conveniently located to shopping malls, restaurants, park, transit and easy access to Hwy 91 & 99. All levels of school are close by. Furniture negotiable. Quick possession possible. 1 prkg & 1 locker. No short term rentals.
Broker: LeHomes Realty Premier
MLS®#: R3180874
Property details
Neighbourhood:
Parking:
Yes
Parking type:
Underground
Property type:
Condo Apt
Heating type:
Baseboard,
Style:
Apartment/Condo
Ensuite laundry:
No
MLS Size:
963 sqft
Listed on:
Nov 3, 2026
Show all details
Rooms
| Name | Size | Features |
|---|---|---|
Living Room | 9.75 x 12.50 ft | |
Dining Room | 9.42 x 0.00 ft | |
Kitchen | 8.67 x 12.33 ft |
Show all
Instant estimate:
orto view instant estimate
$16,629
lower than listed pricei
High
$752,101
Mid
$722,371
Low
$699,199
Have a home? See what it's worth with an instant estimate
Use our AI-assisted tool to get an instant estimate of your home's value, up-to-date neighbourhood sales data, and tips on how to sell for more.
Guest Suites
Outdoor Patio
Sauna
Visitor Lounge
Included in Maintenance Fees
Water
Heat
Garbage Pickup
Gardening
Hot Water
Management
Recreation Facility

1/22
$768,000
76 days
3BD
2BA
2 Parking
1,055 sqft
Maint. Fee $626
MLS#: R3157362
Interlink Realty

1/20
$799,999
148 days
3BD
2BA
1 Parking
1,035 sqft
Maint. Fee $626
MLS#: R3133430
eXp Realty

1/30
$699,000
11 days
2BD
2BA
1 Parking
889 sqft
Maint. Fee $477
MLS#: R3178053
WESTSIDE Tom Gradecak Realty

1/27
$688,000
32 days
2BD
2BA
1 Parking
970 sqft
Maint. Fee $516
MLS#: R3171886
Macdonald Realty Westmar
