


Maintenance fees
$648.08
Locker
None
Exposure
-
Possession
-
Price per sqft
$636
Taxes
$5,458.1 (2025)
Outdoor space
Balcony, Patio
Age of building
23 years old
See what's nearby
Description
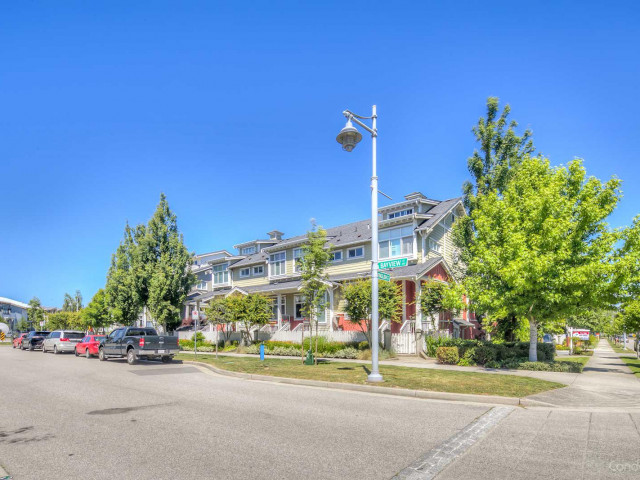
Spacious 3 bedroom townhome, plus den, plus loft! Welcome to Imperial Landing! Richmond's historic Steveston area, townhomes that carry spacious features for all uses. This 2300+ square foot home with 2 eating areas, w stainless steel equipped kitchen, granite countertops and prep island. 3 outdoor spaces on main level that goes out from the back, a 300 sqft deck for gatherings, and sitting area in the front overlooking Phoenix Pond Park. Large 175 sqft den in lower level for office space or play area. But there's more on the top floor! A 400+ sqft loft area with a full bathroom for any professional or recreational use. Amazing location: across the street from Phoenix Pond, Steveston Village, South Dyke trail and the brand new community centre.
Broker: Sutton Group Seafair Realty
MLS®#: R3156276
Property details
Neighbourhood:
Parking:
3
Parking type:
Detached Garage
Property type:
Townhouse
Heating type:
Heat Pump
Style:
Townhouse
Ensuite laundry:
No
MLS Size:
2326 sqft
Listed on:
Aug 17, 2026
Show all details
Rooms
| Name | Size | Features |
|---|---|---|
Living Room | 14.00 x 16.67 ft | |
Dining Room | 8.50 x 10.33 ft | |
Eating Area | 10.00 x 14.00 ft |
Show all
Instant estimate:
orto view instant estimate
$97,157
lower than listed pricei
High
$1,446,242
Mid
$1,381,843
Low
$1,330,792
Have a home? See what it's worth with an instant estimate
Use our AI-assisted tool to get an instant estimate of your home's value, up-to-date neighbourhood sales data, and tips on how to sell for more.
Included in Maintenance Fees
Garbage Pickup
Gardening
Management
Recreation Facility

1/40
$1,420,000
171 days
3BD
3BA
2 Parking
2,116 sqft
Maint. Fee $370
MLS#: R3116645
Macdonald Realty Westmar

1/40
$1,469,888
28 days
4BD
5BA
4 Parking
2,101 sqft
Maint. Fee $509
MLS#: R3167210
RE/MAX Crest Realty

1/31
$1,538,000
29 days
4BD
5BA
2 Parking
2,030 sqft
Maint. Fee $500
MLS#: R3166884
RA Realty Alliance Inc.
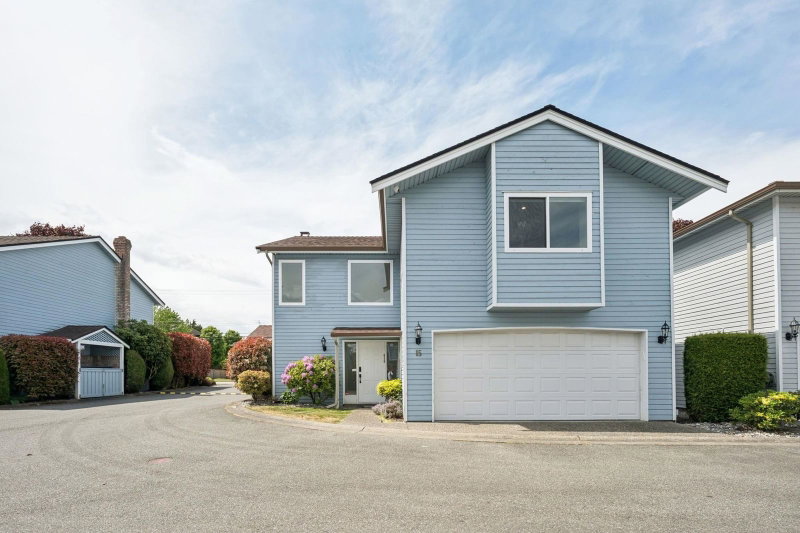
1/40
$1,349,900
38 days
4BD
3BA
2 Parking
2,121 sqft
Maint. Fee $500
MLS#: R3162175
Oakwyn Realty Ltd.
