33 - 6600 Lucas Road, Richmond

33 - 6600 Lucas Road
+20
2
 bed
3
 bath
2
 parking
2182
 sqft
Townhouse
* This unit size is calculated from condos.ca data
$1,038,000
For Sale
9 hours
 on site
$1,038,000
* This unit size is calculated from condos.ca data
Click to open the pre-gallery to get the direction
Maintenance fees
$899.00
Locker
None
Exposure
-
Possession
-
Price per sqft
$476
Taxes
$3,639.91 (2025)
Outdoor space
Balcony, Patio
Age of building
50 years old
See what's nearby
Description
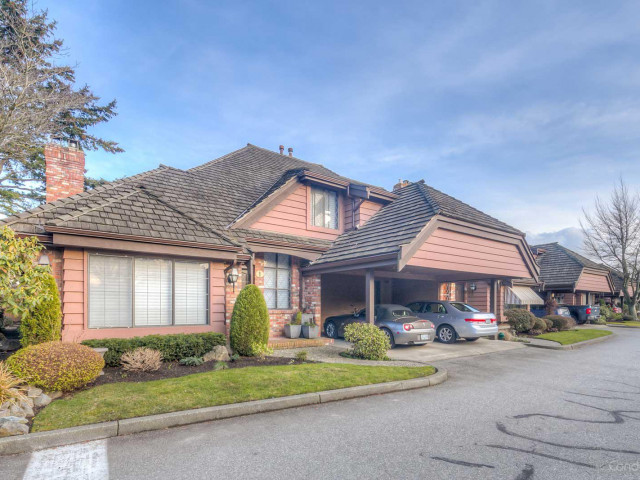
Nestled in the prestigious 24-hour gated community of Huntly Wynd in Woodwards, this rare end-unit townhouse is surrounded by ponds, winding streams, and beautiful gardens that create an unmatched park-like setting. Enjoy resort-style amenities including an indoor pool, hot tub, sauna, fitness centre, clubhouse. Offering the feel of a detached home with soaring vaulted ceilings, an updated kitchen and bathrooms, quality cabinetry, granite countertops, and hardwood flooring throughout. A private east-facing patio enjoys tranquil view of water and mature landscaping. Flexible layout with potential for a third bedroom or home office. Making this exceptional opportunity for buyer seeking generous living space, privacy and a peaceful lifestyle. A must-see distinctive townhouse community.
Broker: Pacific Evergreen Realty Ltd.
MLS®#: R3171134
Property details
Parking:
2
Parking type:
Carport
Property type:
Townhouse
Heating type:
Forced Air
Style:
Townhouse
Ensuite laundry:
Yes
MLS Size:
2182 sqft
Listed on:
Oct 1, 2026
Show all details
Rooms
NameSizeFeatures
Living Room
12.58 x 21.00 ft
Dining Room
11.17 x 14.50 ft
Family Room
11.33 x 12.25 ft
Show all
Instant estimate:
orto view instant estimate
$42,279
lower than listed price
i
High
$1,042,126
Mid
$995,721
Low
$958,936
Have a home? See what it's worth with an instant estimate

Use our AI-assisted tool to get an instant estimate of your home's value, up-to-date neighbourhood sales data, and tips on how to sell for more.

Guest Suites
Outdoor Patio
Sauna
Visitor Lounge
Indoor Pool

Included in Maintenance Fees

Garbage Pickup
Gardening
Management
Snow Removal
Recreation Facility
Huntly Wynd

Huntly Wynd

6600 Lucas Rd

For sale 0
|
For rent 0
37 - 6245 Sheridan Road
1/40
$964,900
10 days
37 - 6245 Sheridan Road
3BD
1BA
1 Parking
1,884 sqft
MLS#: R3167647
RE/MAX City Realty
10 days
8 - 8031 General Currie Road
1/27
$1,039,000
15 days
8 - 8031 General Currie Road
3BD
3BA
1 Parking
1,915 sqft
Maint. Fee $281
MLS#: R3166597
Youlive Realty
15 days
21 - 8591 Blundell Road
1/31
$1,098,000
262 days
21 - 8591 Blundell Road
5BD
3BA
3 Parking
1,971 sqft
Maint. Fee $651
MLS#: R3078312
RE/MAX City Realty
262 days
34 - 8051 Ash Street
1/16
$1,098,000
23 days
34 - 8051 Ash Street
3BD
3BA
2 Parking
1,975 sqft
Maint. Fee $480
MLS#: R3162243
RE/MAX City Realty
23 days

About 33 - 6600 Lucas Road

33 - 6600 Lucas Road is a Richmond townhouse for sale. It has been listed at $1038000 since October 2026. This townhouse has 2 beds, 3 bathrooms and is 2182 sqft. 33 - 6600 Lucas Road, Richmond is situated in Thompson | Seafair | Blundell, with nearby neighbourhoods in City Centre | Brighouse, Steveston, Broadmoor | Shellmont | Gilmore and West Cambie.

Looking for your next favourite place to eat? There is a lot close to 6600 Lucas Rd.Grab your morning coffee at Starbucks located at 8100 No. 2 Rd. Groceries can be found at COBS Bread which is a 4-minute walk and you'll find Blundell Centre Medical Clinic only a 4 minute walk as well. Love being outside? Look no further than Blundell Park and Marrington Neighbourhood Park, which are both only steps away.

If you are looking for transit, don't fear, 6600 Lucas Rd has a public transit Bus Stop (Southbound Gilbert Rd @ Lucas Rd) not far. It also has route Gilbert/bridgeport close by.

mls reciprocity

Disclaimer: This representation is based in whole or in part on data generated by the Chilliwack & District Real Estate Board, Fraser Valley Real Estate Board or Greater Vancouver REALTORS® which assumes no responsibility for its accuracy. MLS®, REALTOR® and the associated logos are trademarks of The Canadian Real Estate Association.
