


Maintenance fees
$380.00
Locker
None
Exposure
-
Possession
-
Price per sqft
$601
Taxes
$2,494.3 (2025)
Outdoor space
-
Age of building
57 years old
See what's nearby
Description
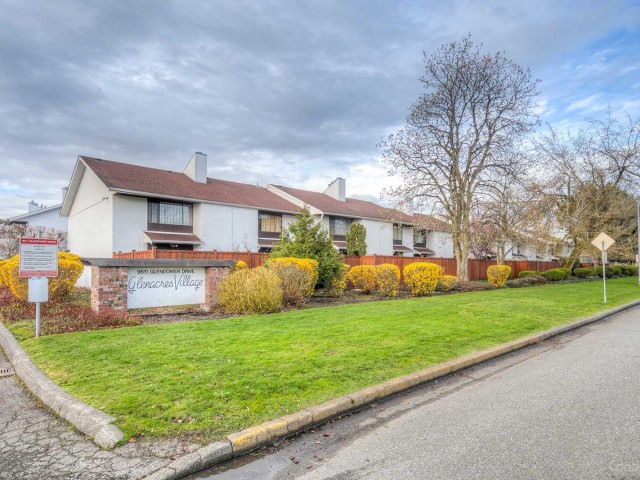
Love where you live! This spacious townhome in Glenacres Village boasts 3 bdrms and 1.5 bathrooms (with a potential for a 2nd bathroom up), and features newer double glazed windows, updated kitchen, appliances, laminate + tile flooring, lighting, bathroom fixtures, full size washer dryer and more. Plus you also have added storage via a new ladder to access the attic space! Pets are welcome & safe in your fully fenced backyard and your family will love the outdoor pool! No busy roads to cross to Walter Lee Elementary (Whiteside for French Imm), and close to McNair Secondary (McRoberts for French Imm). A short walk to nearby transit and main routes makes this an amazing location, but don’t be fooled: this townhome is located in a very quiet enclave within this well-maintained complex
Broker: RE/MAX Westcoast
MLS®#: R3095417
Property details
Neighbourhood:
Parking:
2
Parking type:
Surface
Property type:
Condo Townhouse
Heating type:
Forced Air
Style:
Townhouse
Ensuite laundry:
No
MLS Size:
1280 sqft
Listed on:
Mar 3, 2026
Show all details
Rooms
| Name | Size | Features |
|---|---|---|
Living Room | 19.67 x 10.83 ft | |
Dining Room | 13.67 x 7.00 ft | |
Kitchen | 10.25 x 13.67 ft |
Show all
Instant estimate:
orto view instant estimate
$46,996
lower than listed pricei
High
$755,652
Mid
$722,004
Low
$695,330
Have a home? See what it's worth with an instant estimate
Use our AI-assisted tool to get an instant estimate of your home's value, up-to-date neighbourhood sales data, and tips on how to sell for more.
Outdoor Pool
Included in Maintenance Fees
Garbage Pickup
Gardening
Management
Recreation Facility
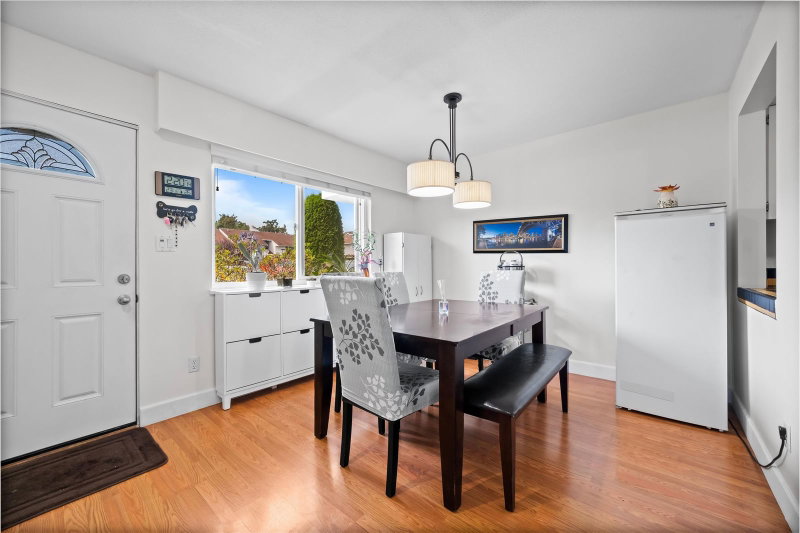
1/28
$749,000
89 days
3BD
2BA
2 Parking
1,275 sqft
Maint. Fee $385
MLS#: R3150853
eXp Realty

1/21
$799,000
159 days
3BD
2BA
1 Parking
1,397 sqft
Maint. Fee $409
MLS#: R3125416
Sutton Group-West Coast Realty
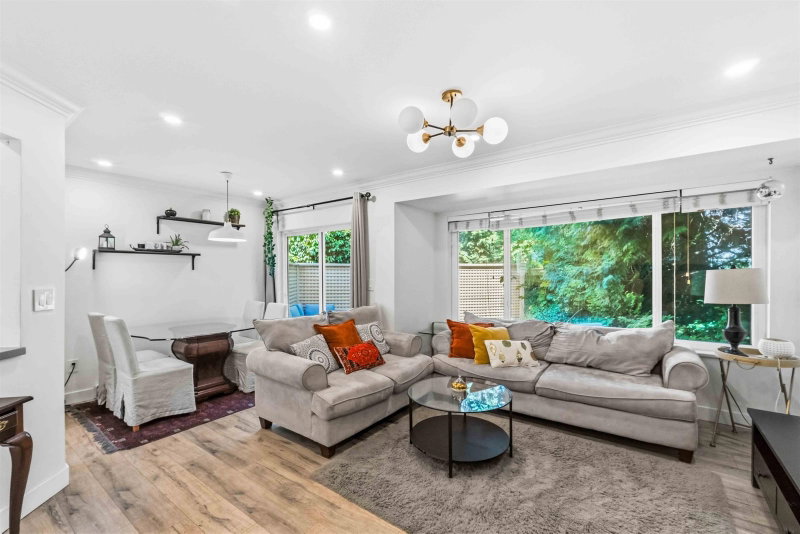
1/34
$829,999
2 days
3BD
2BA
1 Parking
1,322 sqft
Maint. Fee $349
MLS#: R3178212
Sotheby's International Realty Canada

1/28
$799,000
104 days
2BD
3BA
2 Parking
1,114 sqft
Maint. Fee $777
MLS#: R3145516
RE/MAX Crest Realty
