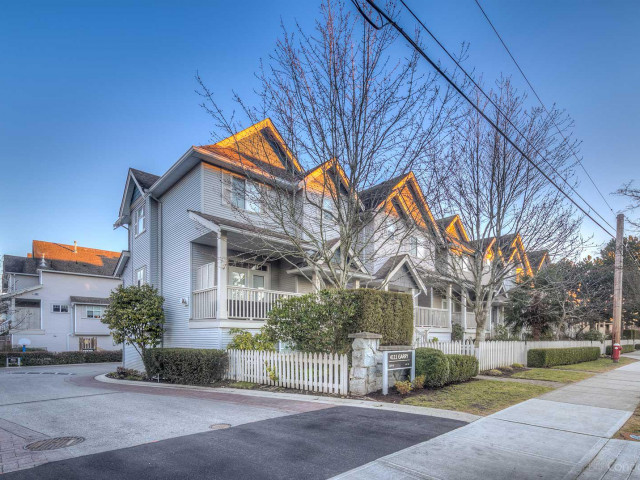
13 - 4111 Garry Street, Richmond

13 - 4111 Garry Street
+29
3
 bed
3
 bath
2
 parking
1959
 sqft
Condo Townhouse
* This unit size is calculated from condos.ca data
$1,118,800
For Sale
20 days
 on site
$1,118,800
* This unit size is calculated from condos.ca data
Click to open the pre-gallery to get the direction
Maintenance fees
$577.79
Locker
None
Exposure
-
Possession
-
Price per sqft
$571
Taxes
$4,065.62 (2025)
Outdoor space
-
Age of building
27 years old
See what's nearby
Description
Welcome to this FULLY DETACHED corner townhouse in the heart of Steveston! Offering approximately 1,960 sqft of comfortable living space, this 3-bedroom home features a large rec room, equipped with a projector and 93" screen, but can easily be used as a 4th bedroom, playroom, or home office. Enjoy the comfort of heated floors and a steam shower in the ensuite. Upgraded with an audio sound system on the main, this home is ready for entertaining! The double garage offers plenty of room with an extra large storage space under the stairs. Located just steps from McMath Secondary, walking paths, shops, restaurants and Steveston Village, this is an ideal home for a growing family looking for space and flexibility. Photos and video have been virtually staged.
Broker: RE/MAX Westcoast
MLS®#: R3173781
Property details
Neighbourhood:
Parking:
2
Parking type:
Detached Garage
Property type:
Condo Townhouse
Heating type:
Forced Air
Style:
Townhouse
Ensuite laundry:
No
MLS Size:
1959 sqft
Listed on:
Oct 13, 2026
Show all details
Rooms
NameSizeFeatures
Foyer
13.00 x 5.17 ft
Recreation Room
12.33 x 19.50 ft
Dining Room
12.33 x 11.58 ft
Show all
Instant estimate:
orto view instant estimate
$23,881
lower than listed price
i
High
$1,145,947
Mid
$1,094,919
Low
$1,054,469
Have a home? See what it's worth with an instant estimate

Use our AI-assisted tool to get an instant estimate of your home's value, up-to-date neighbourhood sales data, and tips on how to sell for more.

Included in Maintenance Fees

Garbage Pickup
Gardening
Management
Garry Lane

Garry Lane

4111 Garry St

For sale 1
|
For rent 0
25 - 12438 Brunswick Place
1/39
$1,098,800
180 days
25 - 12438 Brunswick Place
4BD
4BA
2 Parking
1,815 sqft
Maint. Fee $692
MLS#: R3120485
RE/MAX Westcoast
180 days
37 - 6245 Sheridan Road
1/40
$957,900
18 days
37 - 6245 Sheridan Road
3BD
1BA
1 Parking
1,884 sqft
MLS#: R3175664
RE/MAX City Realty
18 days
4 - 6245 Sheridan Road
1/14
$990,000
194 days
4 - 6245 Sheridan Road
3BD
3BA
1 Parking
1,687 sqft
Maint. Fee $638
MLS#: R3114957
Sutton Centre Realty
194 days
25 - 9880 Parsons Road
1/32
$998,800
13 days
25 - 9880 Parsons Road
4BD
3BA
2 Parking
1,753 sqft
Maint. Fee $642
MLS#: R3177221
RE/MAX Westcoast

13 days

About 13 - 4111 Garry Street

13 - 4111 Garry Street is a Richmond condo for sale. It was listed at $1118800 in October 2026 and has 3 beds and 3 bathrooms. Situated in Richmond's Steveston neighbourhood, Thompson | Seafair | Blundell, Broadmoor | Shellmont | Gilmore, City Centre | Brighouse and West Cambie are nearby neighbourhoods.

Want to dine out? There are plenty of good restaurant choices not too far from 4111 Garry St.Grab your morning coffee at Starbucks located at 4011 Bayview St. Groceries can be found at Sinfully the Best Fine Food which is a 3-minute walk and you'll find Steveston Village Orthopaedic a 4-minute walk as well. Interested in the arts? Look no further than Darren Long Artworks and Steveston Museum. Nearby schools include: Lord Byng Neighbourhood School Park and Steveston Community Park. Love being outside? Look no further than McMath Neighbourhood School Park and Park, which are both only steps away.

For those residents of 4111 Garry St without a car, you can get around quite easily. The closest transit stop is a Bus Stop (No. 1 Rd / Richmond St Northbound) and is a short distance away connecting you to Richmond's public transit service. It also has route Brighouse Station / One Road, route Brighouse Station / Two Road, and more nearby.

mls reciprocity

Disclaimer: This representation is based in whole or in part on data generated by the Chilliwack & District Real Estate Board, Fraser Valley Real Estate Board or Greater Vancouver REALTORS® which assumes no responsibility for its accuracy. MLS®, REALTOR® and the associated logos are trademarks of The Canadian Real Estate Association.