


Maintenance fees
$721.00
Locker
None
Exposure
-
Possession
-
Price per sqft
$768
Taxes
$2,845.61 (2025)
Outdoor space
-
Age of building
18 years old
See what's nearby
Description
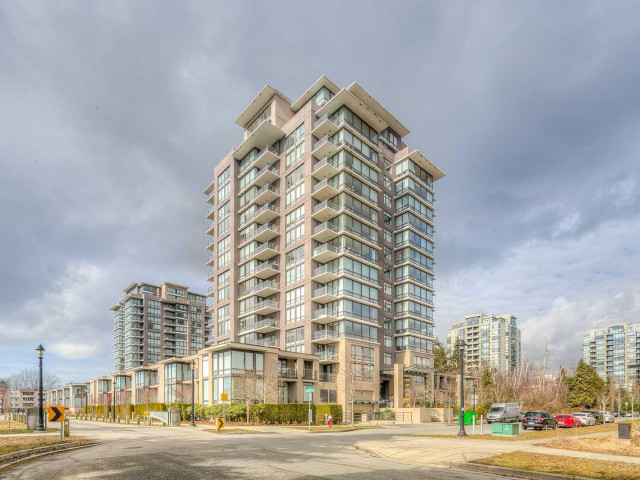
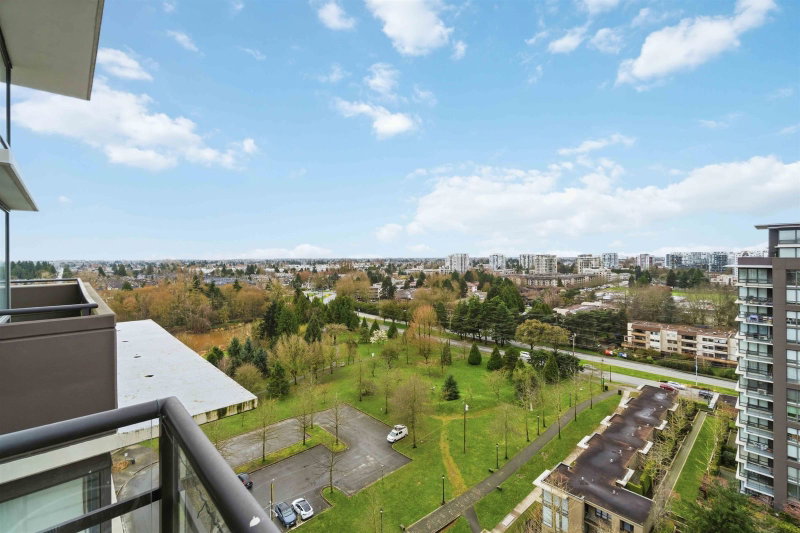
Parking Stall #92.Welcome to this spacious 3-bedroom, 2-bathroom concrete residence at 6333 Katsura Street in the heart of Richmond. Featuring a functional and well-designed floor plan, this home offers comfortable living with generous bedroom space, an open living and dining area, and plenty of natural light. The solid concrete construction provides added comfort and privacy. Conveniently located close to shopping, restaurants, parks, schools, public transit, and everyday amenities, with easy access to Richmond’s major destinations. An excellent opportunity for families, downsizers, or investors looking for a well-located 3-bedroom home in a desirable Richmond community.
Broker: LeHomes Realty Premier
MLS®#: R3159672
Property details
Neighbourhood:
Parking:
Yes
Parking type:
Underground
Property type:
Condo Apt
Heating type:
Baseboard
Style:
Apartment/Condo
Ensuite laundry:
Yes
MLS Size:
1146 sqft
Listed on:
Aug 28, 2026
Show all details
Rooms
| Name | Size | Features |
|---|---|---|
Living Room | 11.50 x 14.00 ft | |
Kitchen | 9.17 x 10.00 ft | |
Dining Room | 10.50 x 10.00 ft |
Show all
Instant estimate:
orto view instant estimate
$50,079
lower than listed pricei
High
$864,078
Mid
$829,921
Low
$803,299
Have a home? See what it's worth with an instant estimate
Use our AI-assisted tool to get an instant estimate of your home's value, up-to-date neighbourhood sales data, and tips on how to sell for more.
Bike Storage
Outdoor Patio
Included in Maintenance Fees
Water
Heat
Garbage Pickup
Gardening
Hot Water
Management
Recreation Facility
1/21
$858,000
36 days
2BD
3BA
2 Parking
1,195 sqft
Maint. Fee $748
MLS#: R3160362
Dracco Pacific Realty

1/34
$858,000
138 days
2BD
2BA
1 Parking
1,187 sqft
Maint. Fee $748
MLS#: R3127108
Regent Park Fairchild Realty Inc.

1/40
$758,000
66 days
2BD
2BA
2 Parking
1,025 sqft
Maint. Fee $539
MLS#: R3151904
RE/MAX City Realty

1/22
$799,000
49 days
3BD
2BA
2 Parking
1,055 sqft
Maint. Fee $626
MLS#: R3157362
Interlink Realty
