

Maintenance fees
$747.83
Locker
None
Exposure
-
Possession
-
Price per sqft
$718
Taxes
$3,120.29 (2025)
Outdoor space
-
Age of building
18 years old
See what's nearby
Description
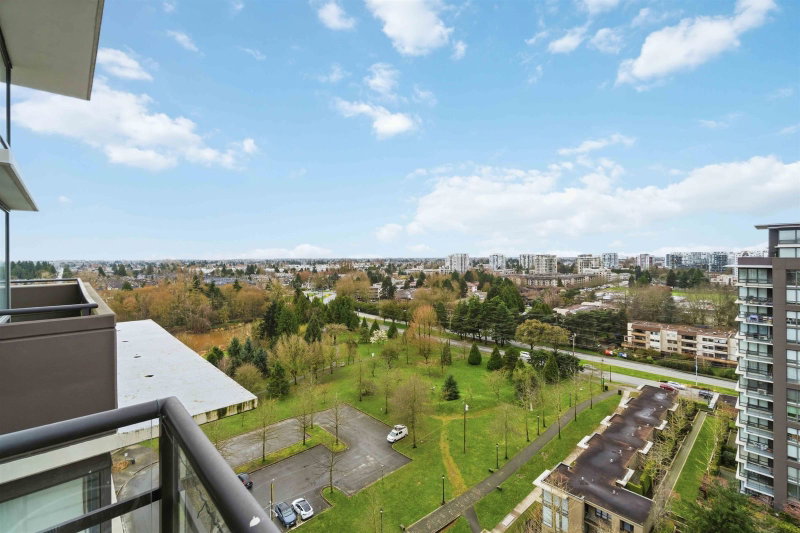
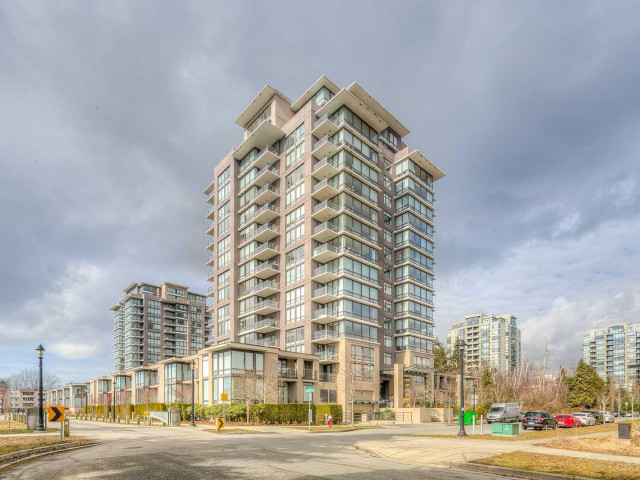
Perched above the city, this rare custom 2-storey PH at Garden City Res. offers an exceptional blend of luxury, space, & breathtaking views. This bright west-facing 2Bed + 3Bath home features 1,195sf of thoughtfully designed living space w/ panoramic City, Mountain & Ocean views that create a spectacular backdrop from sunrise to sunset at the impressive 200sf private balcony. This home has been refreshed w/ updated carpet, fresh designer paint, & elegant hardwood flooring, complementing the spacious living & dining areas. This well-maintained complex offers gym & playground amenities, & is ideally located steps to the 17-acre Garden City Park w/ scenic lagoon, minutes to Richmond Centre, shops, & restaurants.
Broker: Dracco Pacific Realty
MLS®#: R3160362
Property details
Neighbourhood:
Parking:
2
Parking type:
Underground
Property type:
Condo Apt
Heating type:
Electric
Style:
Apartment/Condo
Ensuite laundry:
No
MLS Size:
1195 sqft
Listed on:
Sep 1, 2026
Show all details
Rooms
| Name | Size | Features |
|---|---|---|
Living Room | 14.42 x 23.67 ft | |
Dining Room | 11.50 x 10.83 ft | |
Kitchen | 9.58 x 9.08 ft |
Show all
Instant estimate:
orto view instant estimate
$35,762
lower than listed pricei
High
$856,078
Mid
$822,238
Low
$795,863
Have a home? See what it's worth with an instant estimate
Use our AI-assisted tool to get an instant estimate of your home's value, up-to-date neighbourhood sales data, and tips on how to sell for more.
Bike Storage
Outdoor Patio
Included in Maintenance Fees
Water
Heat
Garbage Pickup
Gardening
Hot Water
Management
Recreation Facility

1/39
$880,000
44 days
3BD
2BA
1 Parking
1,146 sqft
Maint. Fee $721
MLS#: R3159672
LeHomes Realty Premier

1/34
$858,000
142 days
2BD
2BA
1 Parking
1,187 sqft
Maint. Fee $748
MLS#: R3127108
Regent Park Fairchild Realty Inc.

1/40
$758,000
70 days
2BD
2BA
2 Parking
1,025 sqft
Maint. Fee $539
MLS#: R3151904
RE/MAX City Realty

1/22
$799,000
53 days
3BD
2BA
2 Parking
1,055 sqft
Maint. Fee $626
MLS#: R3157362
Interlink Realty
