


Maintenance fees
$486.39
Locker
None
Exposure
-
Possession
-
Price per sqft
$703
Taxes
$2,427.24 (2025)
Outdoor space
-
Age of building
18 years old
See what's nearby
Description
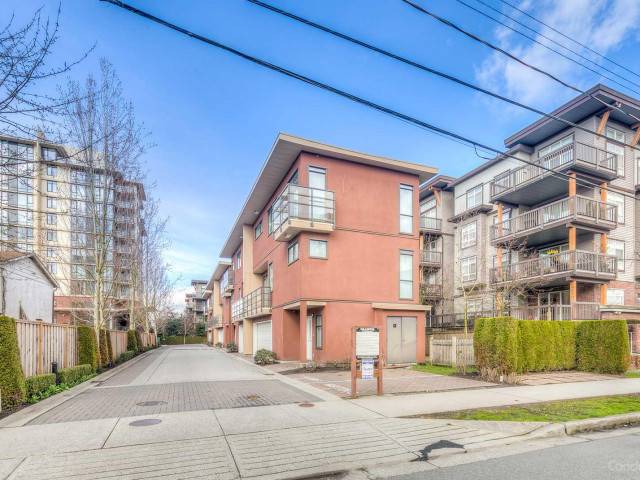
Bright, spacious, and beautifully maintained. This upper level 2-bedroom home offers comfortable living in one of Richmond's most convenient neighbourhoods. Enjoy panoramic city views, with Mount Baker visible on clear days, a standout feature you won't find in every unit. The functional open layout brings in generous natural light, complemented by a well-kept kitchen and two good-sized bedrooms ideal for families, professionals, or downsizers. Located in the catchment for Henry Anderson Elementary and A.R. MacNeil Secondary, this home is also just minutes from Richmond Centre, shopping, dining, and transit, with easy access to Highway 99 and the Canada Line for a smooth commute into Vancouver or YVR.
Broker: Interlink Realty
MLS®#: R3160135
Property details
Neighbourhood:
Parking:
Yes
Parking type:
Detached Garage
Property type:
Condo Apt
Heating type:
Baseboard,
Style:
Apartment/Condo
Ensuite laundry:
No
MLS Size:
978 sqft
Listed on:
Aug 31, 2026
Show all details
Rooms
| Name | Size | Features |
|---|---|---|
Dining Room | 11.67 x 9.17 ft | |
Living Room | 14.83 x 10.92 ft | |
Kitchen | 12.08 x 9.75 ft |
Show all
Instant estimate:
orto view instant estimate
$37,527
lower than listed pricei
High
$677,244
Mid
$650,473
Low
$629,608
Have a home? See what it's worth with an instant estimate
Use our AI-assisted tool to get an instant estimate of your home's value, up-to-date neighbourhood sales data, and tips on how to sell for more.
Included in Maintenance Fees
Water
Heat
Garbage Pickup
Gardening
Hot Water
Management
Recreation Facility

1/37
$699,000
29 days
2BD
2BA
1 Parking
968 sqft
Maint. Fee $476
MLS#: R3164319
FaithWilson Christies International Real Estate

1/23
$649,000
155 days
2BD
2BA
1 Parking
949 sqft
Maint. Fee $471
MLS#: R3121634
Nu Stream Realty Inc.

1/30
$629,000
32 days
2BD
2BA
1 Parking
957 sqft
Maint. Fee $618
MLS#: R3162904
Nu Stream Realty Inc.

1/20
$647,800
131 days
2BD
2BA
1 Parking
957 sqft
Maint. Fee $618
MLS#: R3130181
Unilife Realty Inc.
