


Maintenance fees
$618.13
Locker
Owned
Exposure
-
Possession
-
Price per sqft
$653
Taxes
$2,347.39 (2025)
Outdoor space
-
Age of building
19 years old
See what's nearby
Description
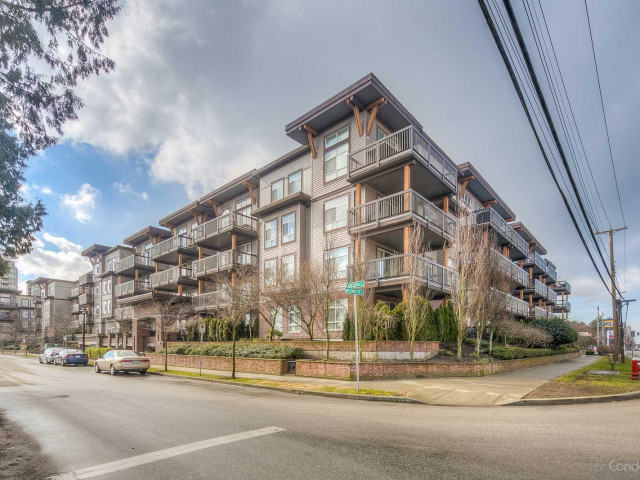
JUNIOR 3-BEDROOM VALUE! This Bright, spacious 957 sqft east-facing 2nd-floor home was built by award-winning Adera. Legally a 2-bed+den layout features an oversized den with active window-perfectly as a 3rd bed, nursery, or officel FRESH UPGRADES: Brand-new dishwasher, range & microwave just installed. Enjoy 9' ceiling, functional living area, electric fireplace, and a bonus 150+ sqft private covered balcony for year-round BBQs. Includes 1 secure parking (+ plenty FREE street parking), 1 locker & in-suite laundry. UNBEATABLE LOCATION: Walk to buses, parks, SkyTrain, KPU, Lansdowne, and Richmond Public Market.Top Anderson Elementary (French Immersion) & MacNeill Secondary school catchments. Open House: Sun.Nov.1,2-4pm
Broker: Unilife Realty Inc.
MLS®#: R3179666
Open House Times
Sunday, Nov 1st
1:00pm - 3:00pm
Property details
Neighbourhood:
Parking:
Yes
Parking type:
Detached Garage
Property type:
Condo Apt
Heating type:
Electric
Style:
Apartment/Condo
Ensuite laundry:
No
MLS Size:
957 sqft
Listed on:
Oct 29, 2026
Show all details
Rooms
| Name | Size | Features |
|---|---|---|
Living Room | 10.00 x 11.50 ft | |
Kitchen | 8.92 x 9.33 ft | |
Dining Room | 11.75 x 11.00 ft |
Show all
Instant estimate:
orto view instant estimate
$14,988
lower than listed pricei
High
$635,014
Mid
$609,912
Low
$590,347
Have a home? See what it's worth with an instant estimate
Use our AI-assisted tool to get an instant estimate of your home's value, up-to-date neighbourhood sales data, and tips on how to sell for more.
Included in Maintenance Fees
Water
Heat
Garbage Pickup
Gardening
Hot Water
Management

1/30
$629,000
51 days
2BD
2BA
1 Parking
957 sqft
Maint. Fee $618
MLS#: R3162904
Nu Stream Realty Inc.

1/21
$599,000
23 days
2BD
2BA
1 Parking
861 sqft
Maint. Fee $521
MLS#: R3172935
Macdonald Realty Westmar

1/10
$603,000
134 days
2BD
2BA
1 Parking
914 sqft
Maint. Fee $516
MLS#: R3137291
Cathay Pacific Realty Ltd.

1/29
$628,000
41 days
2BD
2BA
1 Parking
836 sqft
Maint. Fee $404
MLS#: R3167370
1NE Collective Realty Inc.
