809 - 7360 Elmbridge Way, Richmond

809 - 7360 Elmbridge Way
+23
1
 bed
1
 bath
1
 parking
665
 sqft
Condo Apt
* This unit size is calculated from condos.ca data
$479,000
For Sale
4 hours
 on site
$479,000
* This unit size is calculated from condos.ca data
Click to open the pre-gallery to get the direction
Maintenance fees
$399.82
Locker
None
Exposure
-
Possession
-
Price per sqft
$720
Taxes
$1,842.47 (2025)
Outdoor space
-
Age of building
18 years old
See what's nearby
Description
Welcome to FLO! Great building in Highly desirable location. This one bedroom unit has east facing, overlook garden. Floor-to-Ceiling windows and unit offers solid granite countertops with breakfast bar, engineering floor, gas stove, stainless appliances, large bedroom and entertaining size of living room. Beautiful Mountain View! 1 parking included. Amenities: lounge with pool table, gym, swimming pool, hot tub, sauna, playground. Close to Lansdowne Skytrain, Richmond Centre, Olympic Oval, T&T Supermarket. Catchment: Brighouse Elementary, Richmond Secondary (IB School). Must see! Open house, 2-4pm, July 18th, Sat
Broker: LeHomes Realty Premier
MLS®#: R3146886
Open House Times
Saturday, Jul 18th
2:00pm - 4:00pm
Add to calendar
Property details
Parking:
Yes
Parking type:
Underground
Property type:
Condo Apt
Heating type:
Baseboard,
Style:
Apartment/Condo
Ensuite laundry:
No
MLS Size:
665 sqft
Listed on:
Jul 15, 2026
Show all details
Rooms
NameSizeFeatures
Living Room
11.42 x 14.17 ft
Dining Room
7.00 x 11.42 ft
Kitchen
9.00 x 9.50 ft
Show all
Instant estimate:
orto view instant estimate
$4,584
lower than listed price
i
High
$493,941
Mid
$474,416
Low
$459,198
Have a home? See what it's worth with an instant estimate

Use our AI-assisted tool to get an instant estimate of your home's value, up-to-date neighbourhood sales data, and tips on how to sell for more.

Bike Storage
Media Room
Outdoor Patio
Visitor Lounge
Outdoor Pool

Included in Maintenance Fees

Water
Heat
Garbage Pickup
Gardening
Hot Water
Management
Recreation Facility
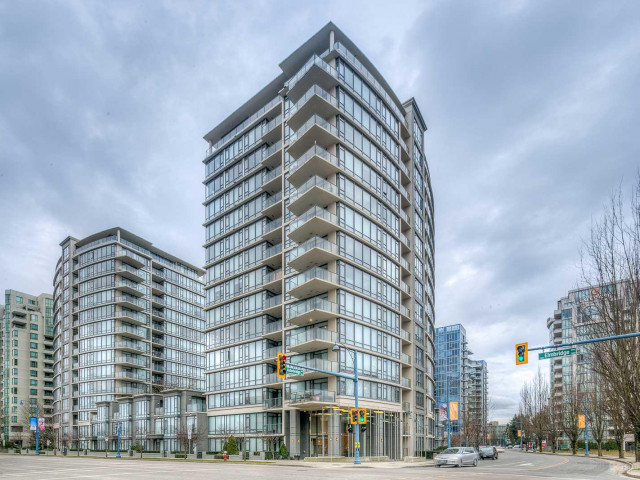
Flo

Flo

7360 Elmbridge Way

For sale 12
|
For rent 1
502 - 7360 Elmbridge Way
1/20
$499,000
147 days
502 - 7360 Elmbridge Way
1BD
1BA
1 Parking
603 sqft
Maint. Fee $355
MLS#: R3091285
Dracco Pacific Realty
147 days
609 - 7117 Elmbridge Way
1/9
$498,000
56 days
609 - 7117 Elmbridge Way
1BD
1BA
1 Parking
589 sqft
Maint. Fee $353
MLS#: R3125757
Sutton Group Del Mar Realty

56 days
1207 - 7362 Elmbridge Way
1/21
$498,888
97 days
1207 - 7362 Elmbridge Way
1BD
1BA
1 Parking
597 sqft
Maint. Fee $355
MLS#: R3109484
Sutton Premier Realty
97 days
1307 - 5911 Alderbridge Way
1/34
$519,900
34 days
1307 - 5911 Alderbridge Way
2BD
2BA
1 Parking
670 sqft
Maint. Fee $574
MLS#: R3135058
Macdonald Realty
34 days

About 809 - 7360 Elmbridge Way

809 - 7360 Elmbridge Way is a Richmond condo for sale. It was listed at $479000 in July 2026 and has 1 bed and 1 bathroom. 809 - 7360 Elmbridge Way resides in the Richmond City Centre | Brighouse neighbourhood, and nearby areas include West Cambie, Thompson | Seafair | Blundell, East Cambie and Bridgeport.

7360 Elmbridge Way is not far from Starbucks for that morning caffeine fix and if you're not in the mood to cook, Harold's Bistro & Bar-Sheraton Vancouver Airport Hotel, Harold's Kitchen & Bar and Le Petit Chef are near this condo. Groceries can be found at Com Vietnamese which is not far and you'll find Dr Helen J Robson not far as well. Entertainment around Flo is easy to come by, with Richmond Gateway Theatre and Children's Theatre of Richmond only a 6 minute walk. If you're an outdoor lover, condo residents of 7360 Elmbridge Way are a short walk from Park and Minoru Park.

If you are reliant on transit, don't fear, 7360 Elmbridge Way has a public transit Bus Stop (Westbound Elmbridge Way @ Alderbridge Way) only steps away. It also has route Richmond Oval/brighouse Station close by.

mls reciprocity

Disclaimer: This representation is based in whole or in part on data generated by the Chilliwack & District Real Estate Board, Fraser Valley Real Estate Board or Greater Vancouver REALTORS® which assumes no responsibility for its accuracy. MLS®, REALTOR® and the associated logos are trademarks of The Canadian Real Estate Association.