


Maintenance fees
$354.43
Locker
None
Exposure
-
Possession
-
Price per sqft
$852
Taxes
$1,743.14 (2026)
Outdoor space
Balcony, Patio
Age of building
18 years old
See what's nearby
Description
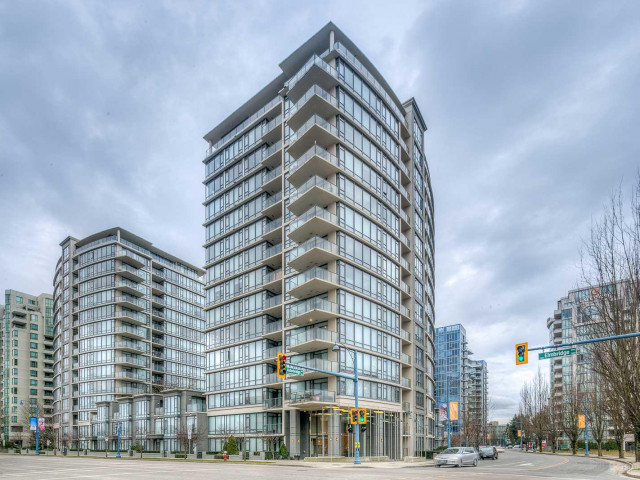
Welcome to The Flo by award-winning Onni in the heart of central Richmond. This bright and well-designed 1 bedroom home offers an efficient layout with no wasted space, opening into a lovely living area filled with natural light. Floor-to-ceiling windows showcase superb mountain and city views, while quality finishes include granite countertops, stainless steel appliances, gas cooktop, laminate flooring, and radiant heated kitchen and bathroom floors. Enjoy resort-style amenities including outdoor pool, hot tub, sauna, gym, lounge/media room, rooftop garden and landscaped grounds. Steps to Richmond Centre, Canada Line, Olympic Oval, Minoru Park, Richmond Hospital, T&T, restaurants and shops. Includes 1 parking stall. Call today! Open House Saturday July 25 2pm-4pm
Broker: Oakwyn Realty Ltd.
MLS®#: R3148329
Property details
Neighbourhood:
Parking:
Yes
Parking type:
Detached Garage
Property type:
Condo Apt
Heating type:
Baseboard,
Style:
Apartment/Condo
Ensuite laundry:
No
MLS Size:
587 sqft
Listed on:
Jul 21, 2026
Show all details
Rooms
| Name | Size | Features |
|---|---|---|
Living Room | 11.00 x 12.83 ft | |
Dining Room | 7.92 x 11.00 ft | |
Kitchen | 8.50 x 9.08 ft |
Show all
Instant estimate:
orto view instant estimate
$1,155
lower than listed pricei
High
$519,272
Mid
$498,745
Low
$482,747
Have a home? See what it's worth with an instant estimate
Use our AI-assisted tool to get an instant estimate of your home's value, up-to-date neighbourhood sales data, and tips on how to sell for more.
Bike Storage
Media Room
Outdoor Patio
Visitor Lounge
Outdoor Pool
Included in Maintenance Fees
Water
Heat
Garbage Pickup
Gardening
Hot Water
Management
Recreation Facility

1/19
$475,000
38 days
1BD
1BA
1 Parking
603 sqft
Maint. Fee $355
MLS#: R3149205
Dracco Pacific Realty

1/9
$498,000
102 days
1BD
1BA
1 Parking
589 sqft
Maint. Fee $353
MLS#: R3125757
Sutton Group Del Mar Realty

1/21
$498,888
142 days
1BD
1BA
1 Parking
597 sqft
Maint. Fee $355
MLS#: R3109484
Sutton Premier Realty

1/8
$449,000
62 days
1BD
1BA
1 Parking
503 sqft
Maint. Fee $430
MLS#: R3140785
YVR International Realty
