


Maintenance fees
$394.89
Locker
None
Exposure
-
Possession
-
Price per sqft
$669
Taxes
$3,003.77 (2026)
Outdoor space
-
Age of building
30 years old
See what's nearby
Description
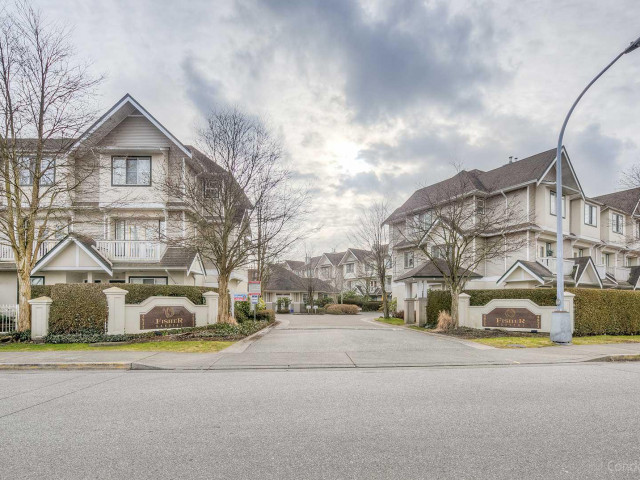
Listed Below Assessment $1,068,000 (2025). Corner unit at Fisher Garden private entrance, yard & double side-by-side garage and 2 balconies. Substantially updated with major renovation in 2018: new kitchen, updated bathrooms, pot lights & refreshed interior finishes. Improved plan with primary bedroom on main, added den, and all bedrooms with ensuites for comfort, flexibility & multi-generational living. Bright, home-like townhouse with excellent indoor-outdoor space, functional family layout, and 9'ceiling extra natural light from its corner setting. Convenient West Cambie location in Tomsett Elementary & A.R. MacNeill Secondary catchment, approx. 5 mins to Lansdowne Centre, 8 mins to CF Richmond Centre, close to parks, transit, shopping, dining, Hwy 91/99 access & amenities.
Broker: Royal Pacific Realty Corp.
MLS®#: R3147852
Open House Times
Saturday, Jul 25th
2:00pm - 4:00pm
Property details
Neighbourhood:
Parking:
2
Parking type:
Detached Garage
Property type:
Townhouse
Heating type:
Electric,
Style:
Townhouse
Ensuite laundry:
Yes
MLS Size:
1420 sqft
Listed on:
Jul 20, 2026
Show all details
Rooms
| Name | Size | Features |
|---|---|---|
Bedroom | 12.00 x 13.00 ft | |
Foyer | 5.00 x 6.00 ft | |
Laundry | 4.00 x 4.00 ft |
Show all
Instant estimate:
orto view instant estimate
$9,572
lower than listed pricei
High
$984,256
Mid
$940,428
Low
$905,685
Have a home? See what it's worth with an instant estimate
Use our AI-assisted tool to get an instant estimate of your home's value, up-to-date neighbourhood sales data, and tips on how to sell for more.
Included in Maintenance Fees
Garbage Pickup
Gardening
Management
Recreation Facility

1/12
$949,000
237 days
3BD
3BA
2 Parking
1,288 sqft
Maint. Fee $265
MLS#: R3070179
RE/MAX Crest Realty

1/18
$959,000
35 days
3BD
3BA
2 Parking
1,217 sqft
Maint. Fee $368
MLS#: R3135697
RE/MAX Westcoast

1/18
$968,888
39 days
3BD
3BA
2 Parking
1,236 sqft
Maint. Fee $368
MLS#: R3135245
Oakwyn Realty Northwest

1/37
$1,028,000
90 days
4BD
3BA
1 Parking
1,407 sqft
Maint. Fee $378
MLS#: R3114346
Royal Pacific Realty Corp.
