


Maintenance fees
$367.51
Locker
None
Exposure
-
Possession
-
Price per sqft
$788
Taxes
$3,685.57 (2025)
Outdoor space
Balcony, Patio
Age of building
12 years old
See what's nearby
Description
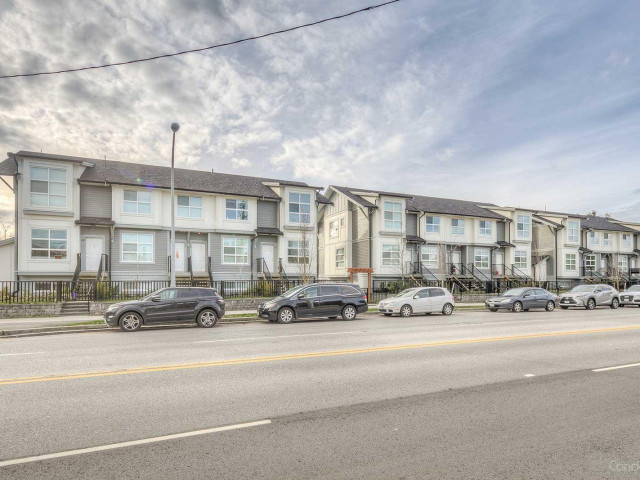
Welcome to this well-maintained 3 bedroom, 2.5 bathroom townhouse nestled in the heart of West Cambie, one of Richmond's most convenient and family-friendly neighbourhoods! Just a brisk walk away from the shops and restaurants in Central at Garden City, as well as Alexandra Road! Thoughtful updates include new flooring and fresh paint, new appliances (2021), plus a new hot water tank (2022) - the big ticket items have already been done! Stay comfortable year-round with built-in A/C, and enjoy the summer breeze on your patio. The home also includes a double tandem garage with extra storage space. This home is move-in ready! OPEN HOUSE SATURDAY SEPTEMBER 5 FROM 2-4PM
Broker: RE/MAX Westcoast
MLS®#: R3135697
Open House Times
Saturday, Sep 5th
2:00pm - 4:00pm
Property details
Neighbourhood:
Parking:
2
Parking type:
Other
Property type:
Townhouse
Heating type:
Baseboard,
Style:
Townhouse
Ensuite laundry:
No
MLS Size:
1217 sqft
Listed on:
Jun 15, 2026
Show all details
Rooms
| Name | Size | Features |
|---|---|---|
Living Room | 10.75 x 11.50 ft | |
Dining Room | 9.58 x 12.25 ft | |
Kitchen | 10.17 x 14.67 ft |
Show all
Instant estimate:
orto view instant estimate
$35,066
lower than listed pricei
High
$966,993
Mid
$923,934
Low
$889,800
Have a home? See what it's worth with an instant estimate
Use our AI-assisted tool to get an instant estimate of your home's value, up-to-date neighbourhood sales data, and tips on how to sell for more.
Outdoor Patio
Included in Maintenance Fees
Garbage Pickup
Gardening
Management

1/18
$943,888
84 days
3BD
3BA
2 Parking
1,236 sqft
Maint. Fee $368
MLS#: R3135245
Oakwyn Realty Northwest

1/25
$999,000
14 days
3BD
2BA
2 Parking
1,270 sqft
Maint. Fee $319
MLS#: R3157586
Pacific Evergreen Realty Ltd.

1/12
$949,000
282 days
3BD
3BA
2 Parking
1,288 sqft
Maint. Fee $265
MLS#: R3070179
RE/MAX Crest Realty

1/16
$998,000
8 days
3BD
3BA
2 Parking
1,320 sqft
Maint. Fee $382
MLS#: R3159221
Royal Pacific Realty Corp.
