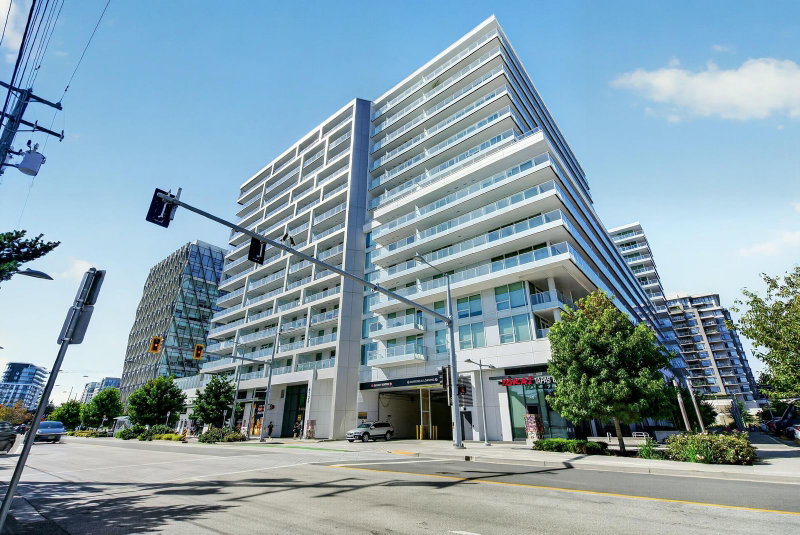
1501 - 8333 Anderson Road, Richmond

1501 - 8333 Anderson Road
+9
1
 bed
1
 bath
1
 parking
537
 sqft
Condo Apt
* This unit size is calculated from condos.ca data
$529,000
For Sale
273 days
 on site
$529,000
* This unit size is calculated from condos.ca data
Click to open the pre-gallery to get the direction
Maintenance fees
$318.78
Locker
Owned
Exposure
-
Possession
-
Price per sqft
$985
Taxes
$1,673.5 (2025)
Outdoor space
-
Age of building
14 years old
See what's nearby
Description
North/East/South-facing high-rise corner unit—bright, spacious, and filled with natural light—boasts panoramic mountain/city views, central A/C, and low-emission windows. The gourmet kitchen features stainless steel appliances (gas stove, fridge, W/D), quartz countertops, and modern wood veneer cabinets. Enjoy building amenities: state-of-the-art gym, steam room, social lounge, and 21,000 SF private courtyard. Prime Richmond Centre location—steps to Canada Line, shopping, Minoru Pool, library, and Kwantlen University. Includes 1 parking + storage locker. Don’t miss this move-in-ready gem!
Broker: Team 3000 Realty Ltd.
MLS®#: R3073633
Property details
Parking:
Yes
Parking type:
Detached Garage
Property type:
Condo Apt
Heating type:
Forced Air
Style:
Apartment/Condo
Ensuite laundry:
No
MLS Size:
537 sqft
Listed on:
Dec 12, 2025
Show all details
Rooms
NameSizeFeatures
Living Room
11.00 x 10.00 ft
Dining Room
8.00 x 8.00 ft
Kitchen
9.50 x 11.00 ft
Show all
Instant estimate:
orto view instant estimate
$28,177
lower than listed price
i
High
$521,435
Mid
$500,823
Low
$484,758
Have a home? See what it's worth with an instant estimate

Use our AI-assisted tool to get an instant estimate of your home's value, up-to-date neighbourhood sales data, and tips on how to sell for more.

Elevator
Outdoor Patio
Visitor Lounge

Included in Maintenance Fees

Water
Heat
Garbage Pickup
Gardening
Hot Water
Management
Snow Removal
Recreation Facility
Emerald

Emerald

6888 Cooney Rd

For sale 2
|
For rent 1
1410 - 8133 Cook Road
1/24
$550,000
30 days
1410 - 8133 Cook Road
2BD
1BA
1 Parking
527 sqft
Maint. Fee $423
MLS#: R3154711
1NE Collective Realty Inc.
30 days
731 - 8133 Cook Road
1/12
$549,888
120 days
731 - 8133 Cook Road
1BD
1BA
1 Parking
544 sqft
Maint. Fee $441
MLS#: R3123342
Royal Pacific Realty Corp.
120 days
1203 - 6328 No. 3 Road
1/1
$499,000
127 days
1203 - 6328 No. 3 Road
1BD
1BA
0 Parking
461 sqft
Maint. Fee $372
MLS#: R3120557
Sutton Group - Vancouver First Realty

127 days
651 - 6328 No. 3 Road
1/25
$578,000
127 days
651 - 6328 No. 3 Road
2BD
1BA
1 Parking
553 sqft
Maint. Fee $441
MLS#: R3120196
RE/MAX Crest Realty
127 days

About 1501 - 8333 Anderson Road

1501 - 8333 Anderson Road is a Richmond condo for sale. 1501 - 8333 Anderson Road has an asking price of $529000, and has been on the market since December 2025. This 537 sqft condo has 1 bed and 1 bathroom. Situated in Richmond's City Centre | Brighouse neighbourhood, West Cambie, Thompson | Seafair | Blundell, East Cambie and Broadmoor | Shellmont | Gilmore are nearby neighbourhoods.

Some good places to grab a bite are Red Bud Restaurant, Sea Fortune Restaurant or Wing Kee Restaurant. Venture a little further for a meal at one of City Centre | Brighouse neighbourhood's restaurants. If you love coffee, you're not too far from Tim Hortons located at 6551 Road. Groceries can be found at Kumare Kafe & Bakery which is a 3-minute walk and you'll find Dr Qi Zhang Dental Office a short distance away as well. Interested in the arts? Look no further than Richmond Art Gallery. 6888 Cooney Rd is a short distance away from great parks like Park and Brighouse Park. Schools are readily available as well with Cook Community Garden and General Currie Neighbourhood School Park not far.

If you are reliant on transit, don't fear, 6888 Cooney Rd has a public transit Bus Stop (Westbound Granville Ave @ Cooney Rd) only steps away. It also has route Four Road/brighouse Station close by.

mls reciprocity

Disclaimer: This representation is based in whole or in part on data generated by the Chilliwack & District Real Estate Board, Fraser Valley Real Estate Board or Greater Vancouver REALTORS® which assumes no responsibility for its accuracy. MLS®, REALTOR® and the associated logos are trademarks of The Canadian Real Estate Association.