


Maintenance fees
$425.00
Locker
None
Exposure
-
Possession
-
Price per sqft
$559
Taxes
$2,952.6 (2025)
Outdoor space
Balcony, Patio
Age of building
56 years old
See what's nearby
Description
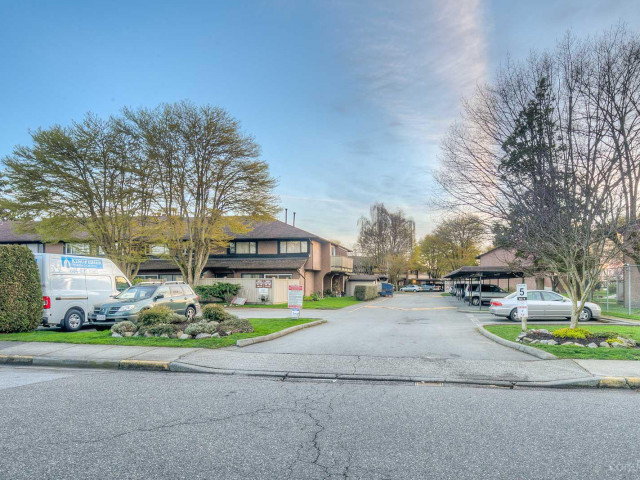
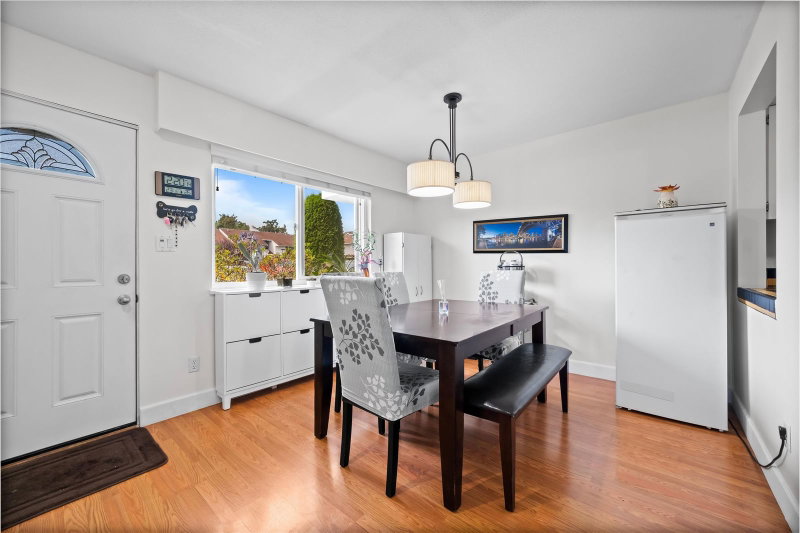
Welcome to Edgemere Gardens! Tucked into a quiet setting, this beautifully updated 1481 sf corner end-unit townhome offers space/comfort & privacy. Spanning 2 levels, it features 3 generous BR, 1.5 baths, a dedicated laundry room w/side-by-side machines & a spacious kitchen w/ ample counter space+storage. The inviting living & dining areas flow naturally to a covered patio & private fenced yard for entertaining/relaxing/outdoor play. North-south exposure welcomes abundant natural light. Thoughtful updates: flooring (2018), laundry room, appliances & fireplace mantel (2019)+refreshed bathrooms (2023). Strata improvements: fencing (2020), windows and sliding doors (2022). Enjoy an outdoor pool/ample visitor parking/proximity to South Arm Community Centre/schools/Ironwood plaza & hwy 99.
Broker: RE/MAX Westcoast
MLS®#: R3182615
Property details
Neighbourhood:
Parking:
Yes
Parking type:
Carport
Property type:
Condo Townhouse
Heating type:
Electric,
Style:
Townhouse
Ensuite laundry:
Yes
MLS Size:
1481 sqft
Listed on:
Nov 9, 2026
Show all details
Rooms
| Name | Size | Features |
|---|---|---|
Living Room | 15.00 x 13.08 ft | |
Dining Room | 9.75 x 9.67 ft | |
Kitchen | 12.67 x 8.75 ft |
Show all
Instant estimate:
orto view instant estimate
$26,912
lower than listed pricei
High
$838,422
Mid
$801,088
Low
$771,493
Have a home? See what it's worth with an instant estimate
Use our AI-assisted tool to get an instant estimate of your home's value, up-to-date neighbourhood sales data, and tips on how to sell for more.
Visitor Lounge
Included in Maintenance Fees
Garbage Pickup
Gardening
Management
Snow Removal
Recreation Facility

1/21
$799,000
174 days
3BD
2BA
1 Parking
1,397 sqft
Maint. Fee $409
MLS#: R3125416
Sutton Group-West Coast Realty
1/28
$749,000
103 days
3BD
2BA
2 Parking
1,275 sqft
Maint. Fee $385
MLS#: R3150853
eXp Realty

1/32
$769,000
251 days
3BD
2BA
2 Parking
1,280 sqft
Maint. Fee $380
MLS#: R3095417
RE/MAX Westcoast

1/10
$868,000
152 days
3BD
3BA
2 Parking
1,287 sqft
Maint. Fee $387
MLS#: R3134410
Nu Stream Realty Inc.
