3 - 7433 St. Albans Road, Richmond

3 - 7433 St. Albans Road
+15
3
 bed
3
 bath
2
 parking
1540
 sqft
Townhouse
* This unit size is calculated from condos.ca data
$1,032,000
For Sale
40 days
 on site
$1,032,000
* This unit size is calculated from condos.ca data
Click to open the pre-gallery to get the direction
Maintenance fees
$332.89
Locker
None
Exposure
-
Possession
-
Price per sqft
$670
Taxes
$3,651.62 (2026)
Outdoor space
Balcony, Patio
Age of building
23 years old
See what's nearby
Description
Welcome to Earl's Court! This well-maintained rear inside unit features 9' ceilings and an impressive 20" foyer. Offering 3 bedrooms plus a large den that can easily serve as a guest room or home office, this home also includes non-Poly B radiant in-floor heating, granite countertops, a new kitchen range, brand-new laminate flooring, and fresh paint throughout. Major updates include a new roof (2023) and a Additional features include a double side-by-side garage, central vacuum, gas fireplace, and a private fenced backyard. Conveniently located close to Richmond Centre, SkyTrain, shopping, and amenities. Just half a block to public transit and within walking distance to General Currie Elementary and Palmer Secondary. Easy to show. Open house July 18/19, 1:30-4:30pm
Broker: Royal Pacific Realty Corp.
MLS®#: R3135551
Open House Times
Saturday, Jul 25th
1:30pm - 4:30pm
Add to calendar
Property details
Parking:
2
Parking type:
Detached Garage
Property type:
Townhouse
Heating type:
Hot Water,
Style:
Townhouse
Ensuite laundry:
No
MLS Size:
1540 sqft
Listed on:
Jun 12, 2026
Show all details
Rooms
NameSizeFeatures
Living Room
14.08 x 13.08 ft
Dining Room
9.17 x 9.17 ft
Foyer
4.67 x 17.75 ft
Show all
Instant estimate:
orto view instant estimate
$61,567
lower than listed price
i
High
$1,015,659
Mid
$970,433
Low
$934,581
Have a home? See what it's worth with an instant estimate

Use our AI-assisted tool to get an instant estimate of your home's value, up-to-date neighbourhood sales data, and tips on how to sell for more.

Included in Maintenance Fees

Garbage Pickup
Management
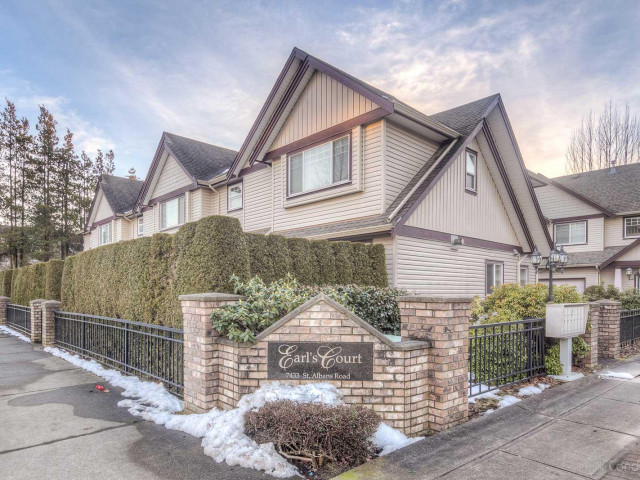
Earl's Court

Earl's Court

7433 St Albans Rd

For sale 0
|
For rent 0
11 - 8300 Jones Road
1/40
$1,090,000
71 days
11 - 8300 Jones Road
3BD
3BA
2 Parking
1,551 sqft
Maint. Fee $426
MLS#: R3122932
RE/MAX Crest Realty
71 days
18 - 8711 Jones Road
1/27
$938,000
196 days
18 - 8711 Jones Road
3BD
3BA
2 Parking
1,584 sqft
Maint. Fee $400
MLS#: R3077164
RE/MAX City Realty
196 days
67 - 7831 Garden City Road
1/26
$920,000
16 days
67 - 7831 Garden City Road
4BD
3BA
2 Parking
1,416 sqft
Maint. Fee $439
MLS#: R3143338
RE/MAX Austin Kay Realty

16 days
79 - 7831 Garden City Road
1/31
$898,000
70 days
79 - 7831 Garden City Road
4BD
3BA
2 Parking
1,351 sqft
Maint. Fee $416
MLS#: R3123521
Macdonald Realty Westmar
70 days

About 3 - 7433 St. Albans Road

3 - 7433 St. Albans Road is a Richmond townhouse for sale. It was listed at $1032000 in June 2026 and has 3 beds and 3 bathrooms. 3 - 7433 St. Albans Road, Richmond is situated in City Centre | Brighouse, with nearby neighbourhoods in West Cambie, Broadmoor | Shellmont | Gilmore, Thompson | Seafair | Blundell and East Cambie.

7433 St Albans Rd is a 5-minute walk from Jane's Tea Garden for that morning caffeine fix and if you're not in the mood to cook, Queen's Gate, Sea Fortune Restaurant and Red Bud Restaurant are near this townhouse. Groceries can be found at Swiftyz which is a 5-minute walk and you'll find Dr Qi Zhang Dental Office only a 4 minute walk as well. For those days you just want to be indoors, look no further than Richmond Art Gallery to keep you occupied for hours. Love being outside? Look no further than General Currie Neighbourhood School Park and Park, which are both only steps away.

If you are looking for transit, don't fear, there is a Bus Stop (Northbound No. 3 Rd @ Jones Rd) a 3-minute walk.

mls reciprocity

Disclaimer: This representation is based in whole or in part on data generated by the Chilliwack & District Real Estate Board, Fraser Valley Real Estate Board or Greater Vancouver REALTORS® which assumes no responsibility for its accuracy. MLS®, REALTOR® and the associated logos are trademarks of The Canadian Real Estate Association.