


Maintenance fees
$438.68
Locker
None
Exposure
-
Possession
-
Price per sqft
$650
Taxes
$3,599.34 (2025)
Outdoor space
Balcony, Patio
Age of building
31 years old
See what's nearby
Description
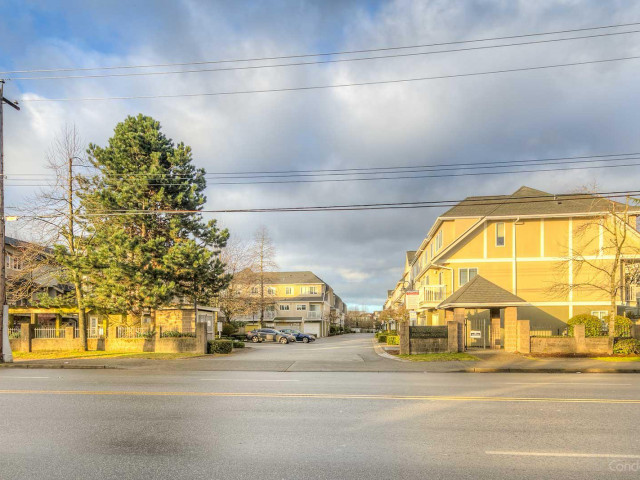
This super bright and clean 4 bedroom townhome offers 3 FULL bathrooms & the coveted side x side double garage. With 1416 SF of spacious living, this great home features brand new laminate floors on all 3 levels, fresh paint, bright kitchen with eating area, cozy gas fireplace, insuite laundry, 2 balconies and patio area. Excellent floor plan that includes 1 bedroom and full bath on the first floor – great for inlaws, teenagers, office or home business! All this in a great complex with low maintenance fees that include city utilities. Located just steps to the Garden City Shopping Mall with Save-On foods, Shoppers Drug Mart, restaurants, CIBC, coffee shops & more. Excellent location close to transit, parks, Palmer Secondary and Bridge Elementary. Pets & Rental Allowed. Ready to move in!
Broker: RE/MAX Austin Kay Realty
MLS®#: R3143338
Property details
Neighbourhood:
Parking:
2
Parking type:
Detached Garage
Property type:
Townhouse
Heating type:
Baseboard,
Style:
Townhouse
Ensuite laundry:
No
MLS Size:
1416 sqft
Listed on:
Jul 7, 2026
Show all details
Rooms
| Name | Size | Features |
|---|---|---|
Living Room | 13.33 x 14.08 ft | |
Dining Room | 10.83 x 12.50 ft | |
Kitchen | 6.50 x 10.67 ft |
Show all
Instant estimate:
orto view instant estimate
$19,585
lower than listed pricei
High
$942,378
Mid
$900,415
Low
$867,150
Have a home? See what it's worth with an instant estimate
Use our AI-assisted tool to get an instant estimate of your home's value, up-to-date neighbourhood sales data, and tips on how to sell for more.
Outdoor Patio
Included in Maintenance Fees
Heat
Garbage Pickup
Gardening
Management
Recreation Facility

1/26
$949,000
8 days
3BD
2BA
2 Parking
1,396 sqft
Maint. Fee $365
MLS#: R3153777
Royal Pacific Realty Corp.

1/23
$800,000
38 days
2BD
4BA
1 Parking
1,471 sqft
Maint. Fee $381
MLS#: R3144464
Interlink Realty

1/34
$799,000
96 days
4BD
3BA
1 Parking
1,474 sqft
Maint. Fee $553
MLS#: R3122116
Macdonald Realty Westmar

1/23
$899,000
61 days
3BD
2BA
1 Parking
1,443 sqft
Maint. Fee $258
MLS#: R3135987
Dracco Pacific Realty
