


Maintenance fees
$498.00
Locker
Owned
Exposure
-
Possession
-
Price per sqft
$473
Taxes
$2,076.55 (2025)
Outdoor space
Balcony, Patio
Age of building
55 years old
See what's nearby
Description
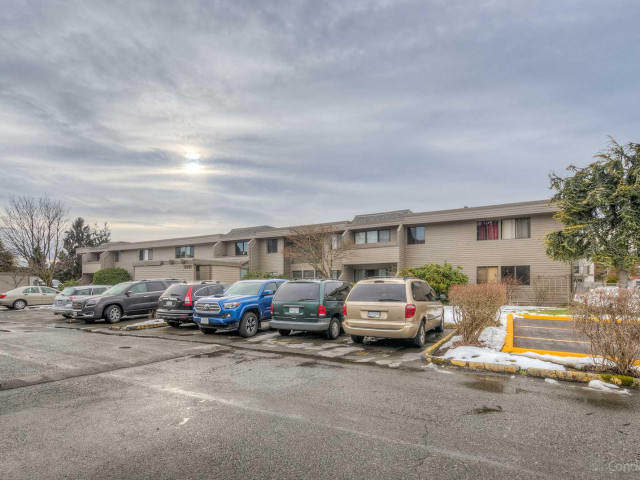
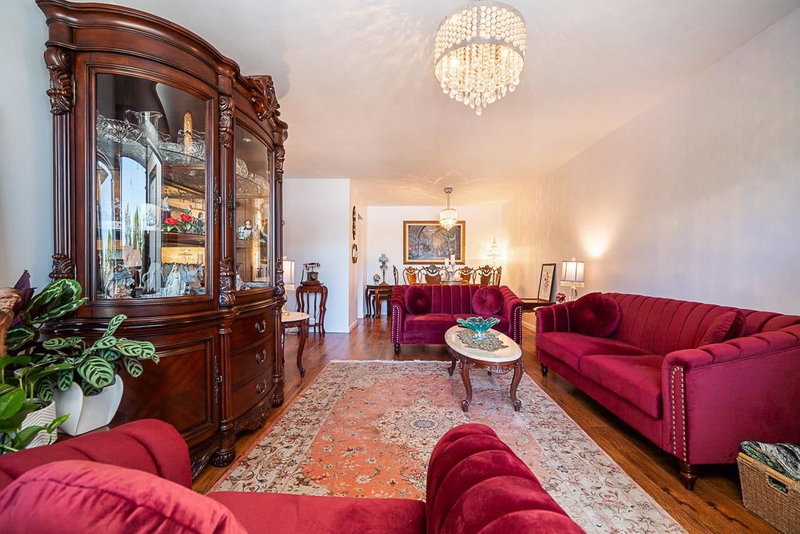
Offering the absolute best price per square foot in all of Steveston, this rarely available, massive ground-level home at Dolphin Court delivers unmatched townhouse-style scale. This sprawling one level, three-bedroom, two-bathroom interior boasts premium granite countertops, newer kitchen cabinets, updated flooring, modern vanities, and updated stainless appliances. Complete with an east-exposed patio, perfect for morning coffee, large in-suite laundry, walk-in closet, storage locker, and a parking stall (lots of visitor space), this unit leaves nothing to be desired. Nestled in a highly proactive, pet-friendly, quiet and welcoming complex with a pool and clubhouse, you are only steps away from the scenic West Dyke, convenient public transit links, and both elementary and high schools.
Broker: RE/MAX Select Realty
MLS®#: R3154705
Property details
Neighbourhood:
Parking:
Yes
Parking type:
Carport
Property type:
Condo Apt
Heating type:
Baseboard,
Style:
Apartment/Condo
Ensuite laundry:
Yes
MLS Size:
1308 sqft
Listed on:
Aug 11, 2026
Show all details
Rooms
| Name | Size | Features |
|---|---|---|
Living Room | 12.08 x 19.08 ft | |
Dining Room | 8.08 x 10.33 ft | |
Kitchen | 7.33 x 11.92 ft |
Show all
Instant estimate:
orto view instant estimate
$16,842
lower than listed pricei
High
$626,940
Mid
$602,158
Low
$582,842
Have a home? See what it's worth with an instant estimate
Use our AI-assisted tool to get an instant estimate of your home's value, up-to-date neighbourhood sales data, and tips on how to sell for more.
Outdoor Pool
Included in Maintenance Fees
Garbage Pickup
Gardening
Management
Recreation Facility

1/32
$629,000
30 days
3BD
2BA
1 Parking
1,158 sqft
Maint. Fee $631
MLS#: R3157862
RE/MAX Westcoast

1/38
$599,000
33 days
3BD
2BA
1 Parking
1,159 sqft
Maint. Fee $631
MLS#: R3156824
Stonehaus Realty Corp.
1/31
$634,999
27 days
3BD
2BA
1 Parking
1,182 sqft
Maint. Fee $631
MLS#: R3158380
Oakwyn Realty Ltd.

1/40
$675,000
27 days
1BD
1BA
2 Parking
1,335 sqft
Maint. Fee $608
MLS#: R3158403
Sutton Group Seafair Realty
