Dolphin & Coral Courts

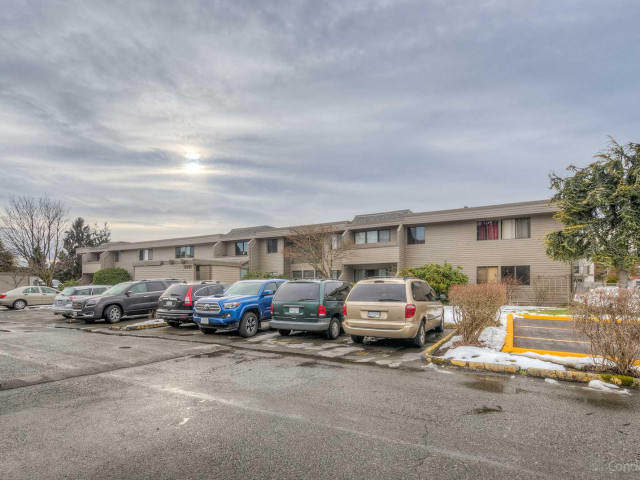
Dolphin & Coral Courts was developed in 1972. This Richmond townhouse sits in Richmond's Steveston neighbourhood. Dolphin & Coral Courts is a 2 storey home, located at 3391 Springfield Drive. This Richmond townhouse has 20 units. Your monthly home fees cover Garbage Pickup, Gardening, Management and Recreation Facility. Dolphin & Coral Courts's amenities include an Outdoor Pool.
Included in Maintenance Fees
About 3391 Springfield Dr, Richmond
Recommended nearby places to eat are Little Mexico Cantina. If you can't start your day with out caffeine fear not, your nearby choices include Village Books & Coffee House. Groceries can be found at Mary's British Home which is a 1 minute drive and you'll find Shoppers Drug Mart a 1 minute drive as well. Native stone Snake Monolith Marker is only a short distance away from this condo. Nearby schools include: Manoah Steves Elementary and Blue Heron Montessori Pre-School. Love being outside? Look no further than Manoah Steves Park, Garry Point - Scotch Pond or Garry Point Parking Area, which are a 1 minute drive from this condo.
Transit riders take note, 3391 Springfield Dr is nearby to the closest public transit Bus Stop (Springmont Dr / Springside Place Northbound) with route Railway Ave.

Disclaimer: This representation is based in whole or in part on data generated by the Chilliwack & District Real Estate Board, Fraser Valley Real Estate Board or Greater Vancouver REALTORS® which assumes no responsibility for its accuracy. MLS®, REALTOR® and the associated logos are trademarks of The Canadian Real Estate Association.