309 - 4500 Westwater Drive, Richmond

309 - 4500 Westwater Drive
+15
2
 bed
2
 bath
1
 parking
801
 sqft
Condo Apt
* This unit size is calculated from condos.ca data
$768,000
For Sale
95 days
 on site
$768,000
* This unit size is calculated from condos.ca data
Click to open the pre-gallery to get the direction
Maintenance fees
$583.02
Locker
Owned
Exposure
-
Possession
-
Price per sqft
$959
Taxes
$2,283.51 (2025)
Outdoor space
-
Age of building
23 years old
See what's nearby
Description
COPPER SKY, Steveston's premier waterfront residence with views of the North Shore mountains. This 2 bdrm, 2 full bath home. Hardwood floor, granite in kitchen & both bathrooms, fireplace, laundry & insuite storage. It boasts an exercise room, meeting & party room that overlooks the lagoons & steps to the boardwalk & river. Walking to the Village for your morning coffee, shopping, entertainment & wonderful restaurants. Spacious PRIVATE balcony.
Broker: Multiple Realty Ltd.
MLS®#: R3116719
Property details
Neighbourhood:
Parking:
Yes
Parking type:
Detached Garage
Property type:
Condo Apt
Heating type:
Electric
Style:
Apartment/Condo
Ensuite laundry:
No
MLS Size:
801 sqft
Listed on:
Apr 28, 2026
Show all details
Rooms
NameSizeFeatures
Living Room
11.00 x 11.00 ft
Dining Room
7.92 x 10.00 ft
Kitchen
8.00 x 10.00 ft
Show all
Instant estimate:
orto view instant estimate
$16,528
lower than listed price
i
High
$782,400
Mid
$751,472
Low
$727,366
Have a home? See what it's worth with an instant estimate

Use our AI-assisted tool to get an instant estimate of your home's value, up-to-date neighbourhood sales data, and tips on how to sell for more.

Elevator
Visitor Lounge

Included in Maintenance Fees

Heat
Garbage Pickup
Gardening
Management
Recreation Facility
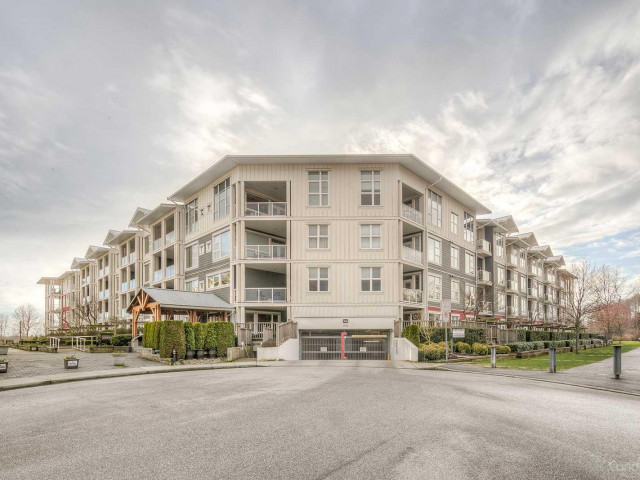
Copper Sky

Copper Sky

4500 Westwater Dr

For sale 8
|
For rent 0
122 - 5500 Andrews Road
1/37
$688,000
44 days
122 - 5500 Andrews Road
2BD
2BA
1 Parking
867 sqft
Maint. Fee $501
MLS#: R3137719
Sutton Group Seafair Realty
44 days
120 - 5500 Andrews Road
1/31
$678,000
88 days
120 - 5500 Andrews Road
2BD
2BA
1 Parking
865 sqft
Maint. Fee $501
MLS#: R3119115
RE/MAX Westcoast

88 days
324 - 12639 No. 2 Road
1/31
$660,000
5 days
324 - 12639 No. 2 Road
2BD
2BA
2 Parking
855 sqft
Maint. Fee $533
MLS#: R3150214
Sutton Group Seafair Realty
5 days
131 - 6160 London Road
1/39
$675,000
101 days
131 - 6160 London Road
1BD
2BA
1 Parking
748 sqft
Maint. Fee $498
MLS#: R3114596
Sutton Group - Vancouver First Realty
101 days

About 309 - 4500 Westwater Drive

Located at 309 - 4500 Westwater Drive, this Richmond condo is available for sale. It has been listed at $768000 since April 2026. This condo has 2 beds, 2 bathrooms and is 801 sqft. 309 - 4500 Westwater Drive resides in the Richmond Steveston neighbourhood, and nearby areas include Thompson | Seafair | Blundell, Broadmoor | Shellmont | Gilmore, City Centre | Brighouse and West Cambie.

There are a lot of great restaurants around 4500 Westwater Dr. If you can't start your day without caffeine fear not, your nearby choices include Mojo on-the-Go Coffee. Groceries can be found at Rocanini Coffee Roasters which is a 6-minute walk and you'll find Richmond Steveston Physiotherapy & Sports Injury Clinic only a 3 minute walk as well. For those days you just want to be indoors, look no further than Steveston Museum to keep you occupied for hours. For nearby green space, Park and T. Homma Neighbourhood Park could be good to get out of your condo and catch some fresh air or to take your dog for a walk. As for close-by schools, Steveston Community Park is a 5-minute walk from 4500 Westwater Dr.

If you are reliant on transit, don't fear, there is a Bus Stop (Eastbound Moncton St @ Phoenix Dr) a 3-minute walk.

mls reciprocity

Disclaimer: This representation is based in whole or in part on data generated by the Chilliwack & District Real Estate Board, Fraser Valley Real Estate Board or Greater Vancouver REALTORS® which assumes no responsibility for its accuracy. MLS®, REALTOR® and the associated logos are trademarks of The Canadian Real Estate Association.