138 - 4280 Moncton Street, Richmond

138 - 4280 Moncton Street
+27
2
 bed
2
 bath
1
 parking
855
 sqft
Condo Apt
* This unit size is calculated from condos.ca data
$698,000
For Sale
40 days
 on site
$698,000
* This unit size is calculated from condos.ca data
Click to open the pre-gallery to get the direction
Maintenance fees
$516.39
Locker
None
Exposure
-
Possession
-
Price per sqft
$816
Taxes
$2,698.7 (2025)
Outdoor space
Balcony, Patio
Age of building
21 years old
See what's nearby
Description
Welcome to The Village at Imperial Landing, perfectly situated just steps from Fisherman’s Wharf, the South Dyke Trail, and Garry Point Park. Enjoy the charm of nearby Steveston Village with its waterfront dining, cafés, shops, and vibrant community atmosphere all within walking distance. This bright south-facing 2-bedroom, 2-bathroom home overlooks the peaceful inner courtyard and features 8’11 ceilings and large windows that fill the space with natural light. The standout 624 square foot private patio offers exceptional outdoor living—perfect for entertaining or relaxing in a serene setting.
Broker: WESTSIDE Tom Gradecak Realty
MLS®#: R3174115
Property details
Neighbourhood:
Parking:
Yes
Parking type:
Detached Garage
Property type:
Condo Apt
Heating type:
Baseboard
Style:
Apartment/Condo
Ensuite laundry:
No
MLS Size:
855 sqft
Listed on:
Oct 9, 2026
Show all details
Rooms
NameSizeFeatures
Living Room
8.00 x 12.58 ft
Dining Room
7.50 x 9.17 ft
Kitchen
9.50 x 10.08 ft
Show all
Instant estimate:
orto view instant estimate
$21,970
lower than listed price
i
High
$703,853
Mid
$676,030
Low
$654,344
Have a home? See what it's worth with an instant estimate

Use our AI-assisted tool to get an instant estimate of your home's value, up-to-date neighbourhood sales data, and tips on how to sell for more.

Elevator
Guest Suites

Included in Maintenance Fees

Heat
Garbage Pickup
Gardening
Management
Recreation Facility
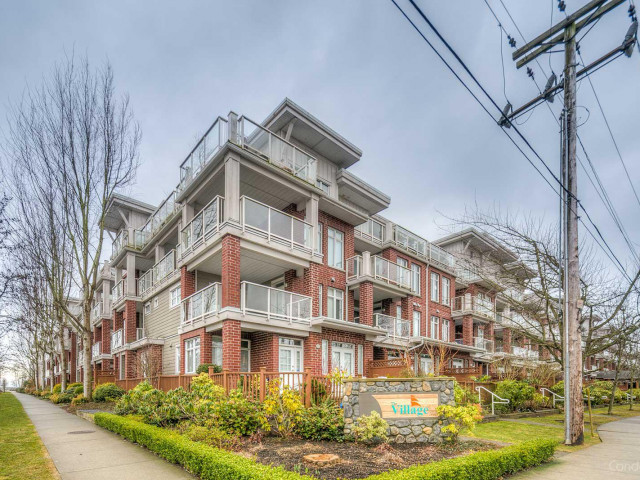
The Village

The Village

4211 Bayview St

For sale 8
|
For rent 0
417 - 4280 Moncton Street
1/24
$679,000
204 days
417 - 4280 Moncton Street
1BD
2BA
1 Parking
936 sqft
Maint. Fee $546
MLS#: R3116829
Sutton Group Seafair Realty
204 days
215 - 12931 Railway Ave Avenue
1/29
$719,000
44 days
215 - 12931 Railway Ave Avenue
2BD
2BA
1 Parking
934 sqft
Maint. Fee $614
MLS#: R3172410
Nu Stream Realty Inc.
44 days
122 - 5500 Andrews Road
1/37
$625,000
153 days
122 - 5500 Andrews Road
2BD
2BA
1 Parking
867 sqft
Maint. Fee $501
MLS#: R3137719
Sutton Group Seafair Realty
153 days
120 - 5500 Andrews Road
1/31
$648,000
197 days
120 - 5500 Andrews Road
2BD
2BA
1 Parking
865 sqft
Maint. Fee $501
MLS#: R3119115
RE/MAX Westcoast

197 days

About 138 - 4280 Moncton Street

138 - 4280 Moncton Street is a Richmond condo for sale. 138 - 4280 Moncton Street has an asking price of $698000, and has been on the market since October 2026. This 855 sqft condo has 2 beds and 2 bathrooms. 138 - 4280 Moncton Street, Richmond is situated in Steveston, with nearby neighbourhoods in Thompson | Seafair | Blundell, Broadmoor | Shellmont | Gilmore, City Centre | Brighouse and West Cambie.

There are a lot of great restaurants around 4211 Bayview St. If you can't start your day without caffeine fear not, your nearby choices include Starbucks. Groceries can be found at Rocanini Coffee Roasters which is a short distance away and you'll find Healthvue Clinic only steps away as well. For those days you just want to be indoors, look no further than Steveston Museum to keep you occupied for hours. 4211 Bayview St is not far from great parks like Steveston Community Park and Steveston Town Square Park.

For those residents of 4211 Bayview St without a car, you can get around rather easily. The closest transit stop is a Bus Stop (Moncton St / Easthope Ave Westbound) and is only steps away connecting you to Richmond's public transit service. It also has route Brighouse Station / Two Road, and route Riverport / Steveston nearby.

mls reciprocity

Disclaimer: This representation is based in whole or in part on data generated by the Chilliwack & District Real Estate Board, Fraser Valley Real Estate Board or Greater Vancouver REALTORS® which assumes no responsibility for its accuracy. MLS®, REALTOR® and the associated logos are trademarks of The Canadian Real Estate Association.