1203 - 3300 Ketcheson Road, Richmond

1203 - 3300 Ketcheson Road
1/3
1
 bed
1
 bath
1
 parking
592
 sqft
Condo Apt
* This unit size is calculated from condos.ca data
$688,000
Instant Estimate Not Available
For Sale
5 hours
 on site
$688,000
Instant Estimate Not Available
* This unit size is calculated from condos.ca data
Click to open the pre-gallery to get the direction
Maintenance fees
$416.24
Locker
None
Exposure
-
Possession
-
Price per sqft
$1,162
Taxes
$2,158.42 (2026)
Outdoor space
Balcony, Patio
Age of building
6 years old
See what's nearby
Description
RARELY available SE corner 1 Bed + Den at Concord Gardens Park Estates II, offering beautiful city & mountain views and exceptional outdoor space. Freshly painted, this well-appointed home features central A/C, marble counters & backsplash, Bosch & Blomberg appliances, gas cooktop and an upgraded high-power range hood. The standout feature is the impressive 400+ sq.ft. private rooftop patio with direct access to the building's rooftop garden—an ideal extension of your living space. Also includes a balcony accessible from both the living room & bedroom. Includes 1 regular EV parking stall conveniently located near the elevator. Enjoy 20,000+ sq.ft. of Diamond Club amenities. Steps to shopping, dining & future Capstan Way SkyTrain. A unique home that rarely comes to market!
Broker: Luxmore Realty
MLS®#: R3155974
Property details
Neighbourhood:
Parking:
Yes
Parking type:
Underground
Property type:
Condo Apt
Heating type:
Heat Pump
Style:
Apartment/Condo
Ensuite laundry:
No
MLS Size:
592 sqft
Listed on:
Aug 14, 2026
Show all details
Rooms
NameSizeFeatures
Living Room
9.92 x 11.42 ft
Dining Room
5.00 x 11.42 ft
Kitchen
8.25 x 12.25 ft
Show all
Instant estimate:
Not Available

Insufficient data to provide an accurate estimate

i
High-
Mid-
Low-
Have a home? See what it's worth with an instant estimate

Use our AI-assisted tool to get an instant estimate of your home's value, up-to-date neighbourhood sales data, and tips on how to sell for more.

Included in Maintenance Fees

Water
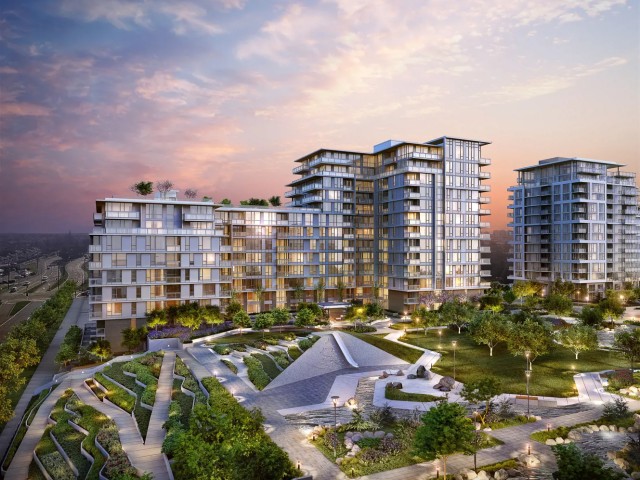
Concord Gardens Park Estates II

Concord Gardens Park Estates II

3300 Ketcheson Road

For sale 11
|
For rent 0
1022 - 3300 Ketcheson Road
1/16
$688,000
49 days
1022 - 3300 Ketcheson Road
1BD
1BA
1 Parking
622 sqft
Maint. Fee $423
MLS#: R3140474
Magsen Realty Inc.
49 days
1111 - 3300 Ketcheson Road
1/26
$699,000
184 days
1111 - 3300 Ketcheson Road
2BD
2BA
1 Parking
629 sqft
Maint. Fee $425
MLS#: R3089229
RE/MAX Crest Realty
184 days
1503 - 3300 Ketcheson Road
1/39
$638,000
185 days
1503 - 3300 Ketcheson Road
2BD
1BA
0 Parking
634 sqft
Maint. Fee $432
MLS#: R3088649
Macdonald Realty Westmar
185 days
707 - 3208 Carscallen Road
1/17
$619,900
84 days
707 - 3208 Carscallen Road
1BD
1BA
1 Parking
591 sqft
Maint. Fee $296
MLS#: R3127110
Anson Realty Ltd.

84 days

About 1203 - 3300 Ketcheson Road

1203 - 3300 Ketcheson Road is a Richmond condo for sale. 1203 - 3300 Ketcheson Road has an asking price of $688000, and has been on the market since August 2026. This 592 sqft condo has 1 bed and 1 bathroom. 1203 - 3300 Ketcheson Road, Richmond is situated in West Cambie, with nearby neighbourhoods in Bridgeport, Marpole, City Centre | Brighouse and East Cambie.

There are a lot of great restaurants around Concord Gardens Park Estates II. If you can't start your day without caffeine fear not, your nearby choices include Starbucks. Groceries can be found at Janice's Cake Shop which is a 3-minute walk and you'll find Costco Hearing Center a 4-minute walk as well. For those days you just want to be indoors, look no further than Art Box to keep you occupied for hours. If you're an outdoor lover, condo residents of Concord Gardens Park Estates II are only steps away from Ketcheson Neighbourhood Park and Park.

Living in this West Cambie condo is easy. There is also Southbound Garden City Rd @ Capstan Way Bus Stop, not far, with route Gilbert/bridgeport, and route Metrotown/brighouse Station nearby.

mls reciprocity

Disclaimer: This representation is based in whole or in part on data generated by the Chilliwack & District Real Estate Board, Fraser Valley Real Estate Board or Greater Vancouver REALTORS® which assumes no responsibility for its accuracy. MLS®, REALTOR® and the associated logos are trademarks of The Canadian Real Estate Association.