1503 - 3300 Ketcheson Road, Richmond

1503 - 3300 Ketcheson Road
+36
1
 bed
1
 bath
0
 parking
634
 sqft
Condo Apt
* This unit size is calculated from condos.ca data
$638,000
For Sale
196 days
 on site
$638,000
* This unit size is calculated from condos.ca data
Click to open the pre-gallery to get the direction
Maintenance fees
$431.99
Locker
None
Exposure
-
Possession
-
Price per sqft
$1,006
Taxes
$2,162.16 (2025)
Outdoor space
-
Age of building
6 years old
See what's nearby
Description
1 Bedroom + Den with Window & Built-in Closet that can be used as a 2nd Bedroom! Rare South & East facing corner unit with 3 sides of windows at Concord Gardens built by Concord Pacific. Filled with natural light, this home offers open city and garden views, along with 2 private balconies for outdoor enjoyment. Thoughtfully designed with laminate flooring throughout, BOSCH appliances, gas cooktop, quartz countertops, wood grain cabinetry with integrated fridge and freezer, plus central heating and air conditioning. Part of the vibrant Concord Gardens community next to a park and children's play area, steps to Costco, Aberdeen Centre, and Capstan SkyTrain Station, with exclusive access to the 20,000 sq ft resort-inspired Diamond Club amenities.
Broker: Macdonald Realty Westmar
MLS®#: R3088649
Property details
Neighbourhood:
Parking:
-
Parking type:
None
Property type:
Condo Apt
Heating type:
Forced Air
Style:
Apartment/Condo
Ensuite laundry:
No
MLS Size:
634 sqft
Listed on:
Feb 10, 2026
Show all details
Rooms
NameSizeFeatures
Foyer
3.33 x 10.83 ft
Kitchen
8.42 x 8.67 ft
Living Room
11.50 x 14.67 ft
Show all
Instant estimate:
orto view instant estimate
$31,952
lower than listed price
i
High
$630,990
Mid
$606,048
Low
$586,607
Have a home? See what it's worth with an instant estimate

Use our AI-assisted tool to get an instant estimate of your home's value, up-to-date neighbourhood sales data, and tips on how to sell for more.

Included in Maintenance Fees

Water
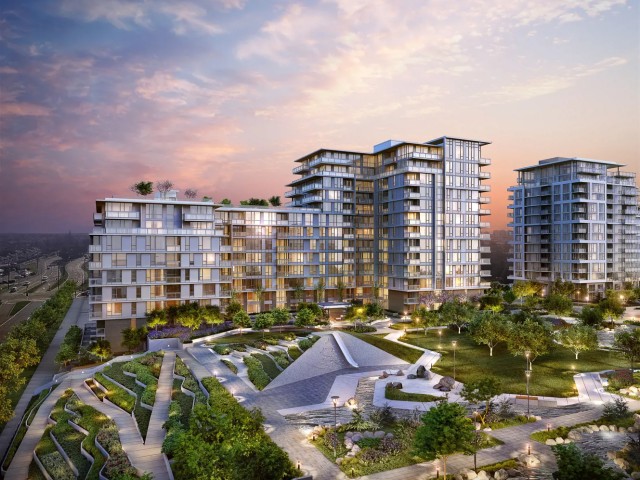
Concord Gardens Park Estates II

Concord Gardens Park Estates II

3300 Ketcheson Road

For sale 11
|
For rent 0
1203 - 3300 Ketcheson Road
1/40
$688,000
11 days
1203 - 3300 Ketcheson Road
1BD
1BA
1 Parking
592 sqft
Maint. Fee $416
MLS#: R3155974
Luxmore Realty
11 days
1022 - 3300 Ketcheson Road
1/16
$688,000
60 days
1022 - 3300 Ketcheson Road
1BD
1BA
1 Parking
622 sqft
Maint. Fee $423
MLS#: R3140474
Magsen Realty Inc.
60 days
1127 - 3300 Ketcheson Road
1/20
$549,000
127 days
1127 - 3300 Ketcheson Road
1BD
1BA
1 Parking
581 sqft
Maint. Fee $395
MLS#: R3113472
Interlink Realty
127 days
1111 - 3300 Ketcheson Road
1/26
$699,000
195 days
1111 - 3300 Ketcheson Road
2BD
2BA
1 Parking
629 sqft
Maint. Fee $425
MLS#: R3089229
RE/MAX Crest Realty

195 days

About 1503 - 3300 Ketcheson Road

Located at 1503 - 3300 Ketcheson Road, this Richmond condo is available for sale. It was listed at $638000 in February 2026 and has 1 bed and 1 bathroom. 1503 - 3300 Ketcheson Road, Richmond is situated in West Cambie, with nearby neighbourhoods in Bridgeport, Marpole, City Centre | Brighouse and East Cambie.

Looking for your next favourite place to eat? There is a lot close to Concord Gardens Park Estates II.Grab your morning coffee at Starbucks located at 8525 Sea Island Way. Groceries can be found at Janice's Cake Shop which is a 3-minute walk and you'll find Costco Hearing Center a 4-minute walk as well. For those days you just want to be indoors, look no further than Art Box to keep you occupied for hours. If you're an outdoor lover, condo residents of Concord Gardens Park Estates II are only steps away from Ketcheson Neighbourhood Park and Park.

For those residents of Concord Gardens Park Estates II without a car, you can get around quite easily. The closest transit stop is a Bus Stop (Southbound Garden City Rd @ Capstan Way) and is not far connecting you to Richmond's public transit service. It also has route Gilbert/bridgeport, and route Metrotown/brighouse Station nearby.

mls reciprocity

Disclaimer: This representation is based in whole or in part on data generated by the Chilliwack & District Real Estate Board, Fraser Valley Real Estate Board or Greater Vancouver REALTORS® which assumes no responsibility for its accuracy. MLS®, REALTOR® and the associated logos are trademarks of The Canadian Real Estate Association.