1012 - 3300 Ketcheson Road, Richmond

1012 - 3300 Ketcheson Road
+15
1
 bed
 bath
1
 parking
582
 sqft
Condo Apt
* This unit size is calculated from condos.ca data
$598,000
For Sale
20 days
 on site
$598,000
* This unit size is calculated from condos.ca data
Click to open the pre-gallery to get the direction
Maintenance fees
$373.37
Locker
None
Exposure
-
Possession
-
Price per sqft
$1,027
Taxes
$1,932.21 (2025)
Outdoor space
-
Age of building
6 years old
See what's nearby
Description
Must see. Concord Garden Parks. Bright South Facing + Den with clean city / Mountain View. Over 600 SWFT Living Space . Flex can be as 2nd BR. Year round Central heating and cooling system Engineering hard wood floor through out. .Stainless Bosch appliances, quartz countertops, marble tile backsplash, Kohler & Grohe plumbing fixtures. This Community surrounded by water, garden landscaping and walking trails. Amenities-"The Diamond Club" includes: indoor swimming pool. Sauna/steam room, hot tub, basketball court, badminton court, bowling alley, gym, yoga room, movie theatre, library.. Minutes walking distance to Public transit , restaurants , supermarkets .
Broker: Homelink Realty Inc.
MLS®#: R3143386
Property details
Neighbourhood:
Parking:
Yes
Parking type:
Underground
Property type:
Condo Apt
Heating type:
Forced Air
Style:
Apartment/Condo
Ensuite laundry:
No
MLS Size:
582 sqft
Listed on:
Jul 7, 2026
Show all details
Rooms
NameSizeFeatures
Primary Bedroom
8.75 x 11.42 ft
Den
6.58 x 7.50 ft
Walk-In Closet
4.58 x 5.00 ft
Show all
Instant estimate:
orto view instant estimate
$15,907
lower than listed price
i
High
$606,050
Mid
$582,093
Low
$563,421
Have a home? See what it's worth with an instant estimate

Use our AI-assisted tool to get an instant estimate of your home's value, up-to-date neighbourhood sales data, and tips on how to sell for more.

Included in Maintenance Fees

Heat
Taxes
Water
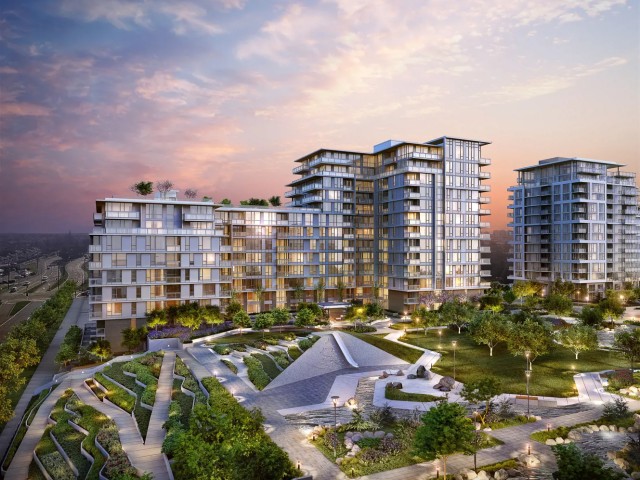
Concord Gardens Park Estates II

Concord Gardens Park Estates II

3300 Ketcheson Road

For sale 12
|
For rent 0
1127 - 3300 Ketcheson Road
1/20
$575,000
97 days
1127 - 3300 Ketcheson Road
1BD
1BA
1 Parking
581 sqft
Maint. Fee $395
MLS#: R3113472
Interlink Realty
97 days
919 - 3300 Ketcheson Road
1/23
$558,000
156 days
919 - 3300 Ketcheson Road
1BD
1BA
1 Parking
584 sqft
Maint. Fee $395
MLS#: R3092148
Royal Pacific Realty Corp.
156 days
1503 - 3300 Ketcheson Road
1/39
$638,000
166 days
1503 - 3300 Ketcheson Road
2BD
1BA
0 Parking
634 sqft
Maint. Fee $432
MLS#: R3088649
Prompton Real Estate Services Inc.
166 days
1702 - 3131 Ketcheson Road
1/1
$550,000
4 days
1702 - 3131 Ketcheson Road
2BD
1BA
1 Parking
585 sqft
Maint. Fee $453
MLS#: R3149189
Sutton Group - 1st West Realty
4 days

About 1012 - 3300 Ketcheson Road

1012 - 3300 Ketcheson Road is a Richmond condo for sale. It has been listed at $598000 since July 2026. This condo has 1 bed and is 582 sqft. 1012 - 3300 Ketcheson Road resides in the Richmond West Cambie neighbourhood, and nearby areas include Bridgeport, Marpole, City Centre | Brighouse and East Cambie.

There are a lot of great restaurants around Concord Gardens Park Estates II. If you can't start your day without caffeine fear not, your nearby choices include Starbucks. Groceries can be found at Nutralife Health Products which is a 3-minute walk and you'll find Costco Hearing Center only a 4 minute walk as well. For those days you just want to be indoors, look no further than Art Box to keep you occupied for hours. Concord Gardens Park Estates II is only steps away from great parks like Ketcheson Neighbourhood Park and Park.

For those residents of Concord Gardens Park Estates II without a car, you can get around quite easily. The closest transit stop is a Bus Stop (Southbound Garden City Rd @ Capstan Way) and is not far connecting you to Richmond's public transit service. It also has route Gilbert/bridgeport, and route Metrotown/brighouse Station nearby.

mls reciprocity

Disclaimer: This representation is based in whole or in part on data generated by the Chilliwack & District Real Estate Board, Fraser Valley Real Estate Board or Greater Vancouver REALTORS® which assumes no responsibility for its accuracy. MLS®, REALTOR® and the associated logos are trademarks of The Canadian Real Estate Association.
