101 - 8645 Osler Street, Vancouver

101 - 8645 Osler Street
+23
1
 bed
1
 bath
1
 parking
530
 sqft
Condo Apt
* This unit size is calculated from condos.ca data
$389,900
For Sale
6 hours
 on site
$389,900
* This unit size is calculated from condos.ca data
Click to open the pre-gallery to get the direction
Maintenance fees
$454.03
Locker
Owned
Exposure
-
Possession
-
Price per sqft
$736
Taxes
$1,280.66 (2025)
Outdoor space
Balcony, Patio
Age of building
39 years old
See what's nearby
Description
Welcome to this quiet, corner garden home located on a serene, tree-lined street in the heart of Marpole. Discover the perfect blend of modern interior design and expansive outdoor living in this ground-level sanctuary. The home welcomes you with an open-concept layout featuring a chef-inspired kitchen that flow seamlessly into the bright, oversized living and dining areas. The true showstopper is the massive 405sqft private patio wrapped in lush greenery, a rare urban oasis perfect for entertaining and gardening. Retreat into your spacious bedroom, complete with a custom built-in desk and workstation. Nestled in a quiet pocket just minutes from Granville Street shopping and rapid transit, this move-in-ready home is an incredible opportunity for investors or FTHB!
Broker: Oakwyn Realty Ltd.
MLS®#: R3153765
Property details
Neighbourhood:
Parking:
Yes
Parking type:
Underground
Property type:
Condo Apt
Heating type:
Radiant
Style:
Apartment/Condo
Ensuite laundry:
No
MLS Size:
530 sqft
Listed on:
Aug 7, 2026
Show all details
Rooms
NameSizeFeatures
Living Room
13.00 x 10.00 ft
Dining Room
13.00 x 5.50 ft
Kitchen
5.67 x 10.83 ft
Show all
Instant estimate:
orto view instant estimate
$28,634
higher than listed price
i
High
$435,972
Mid
$418,534
Low
$396,408
Have a home? See what it's worth with an instant estimate

Use our AI-assisted tool to get an instant estimate of your home's value, up-to-date neighbourhood sales data, and tips on how to sell for more.

Included in Maintenance Fees

Garbage Pickup
Gardening
Hot Water
Management
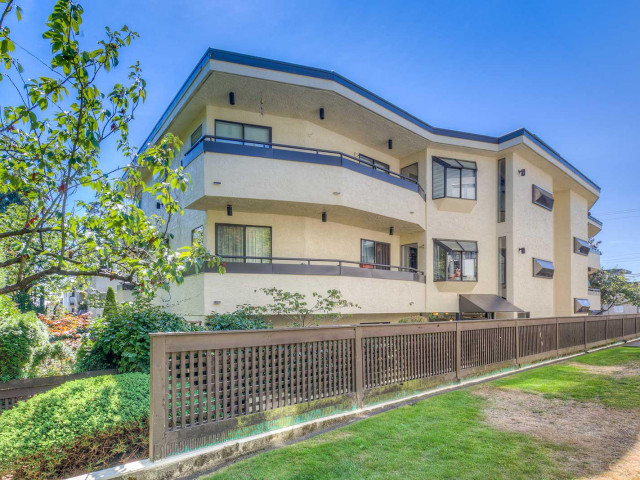
8645 Osler Street

8645 Osler Street

8645 Osler St

For sale 1
|
For rent 0
108 - 8622 Selkirk Street
1/17
$349,000
45 days
108 - 8622 Selkirk Street
1BD
1BA
0 Parking
502 sqft
Maint. Fee $282
MLS#: R3138658
RE/MAX Westcoast
45 days
1012 - 3300 Ketcheson Road
1/16
$399,000
31 days
1012 - 3300 Ketcheson Road
1BD
1BA
1 Parking
582 sqft
Maint. Fee $404
MLS#: R3143386
Homelink Realty Inc.
31 days
323 - 5880 Dover Crescent
1/1
$425,000
9 days
323 - 5880 Dover Crescent
1BD
1BA
1 Parking
546 sqft
Maint. Fee $262
MLS#: R3151103
Laboutique Realty

9 days
145 - 5880 Dover Crescent
1/25
$369,000
56 days
145 - 5880 Dover Crescent
Studio
1BA
1 Parking
460 sqft
Maint. Fee $216
MLS#: R3135612
RE/MAX Real Estate Services
56 days

About 101 - 8645 Osler Street

Located at 101 - 8645 Osler Street, this Vancouver condo is available for sale. 101 - 8645 Osler Street has an asking price of $389900, and has been on the market since August 2026. This condo has 1 bed, 1 bathroom and is 530 sqft. 101 - 8645 Osler Street resides in the Vancouver Marpole neighbourhood, and nearby areas include Oakridge, Kerrisdale, Bridgeport and West Cambie.

Some good places to grab a bite are White Spot Restaurant, Applause Japanese Restaurant or PUDOpoint Counter. Venture a little further for a meal at one of Marpole neighbourhood's restaurants. If you love coffee, you're not too far from Wick's Cafe located at 1300 73rd Ave W. Groceries can be found at Hudson Grocery which is a 4-minute walk and you'll find Love My Smile Dental only a 3 minute walk as well. If you're an outdoor lover, condo residents of 8645 Osler St are not far from Ebisu Park and Marpole Park.

If you are looking for transit, don't fear, 8645 Osler St has a public transit Bus Stop (Southbound Oak St @ W 70 Ave) a short distance away. It also has route Downtown/oak close by.

mls reciprocity

Disclaimer: This representation is based in whole or in part on data generated by the Chilliwack & District Real Estate Board, Fraser Valley Real Estate Board or Greater Vancouver REALTORS® which assumes no responsibility for its accuracy. MLS®, REALTOR® and the associated logos are trademarks of The Canadian Real Estate Association.