607 - 7080 No. 3 Road, Richmond

607 - 7080 No. 3 Road
1/1
1
 bed
1
 bath
1
 parking
629
 sqft
Condo Apt
* This unit size is calculated from condos.ca data
$499,000
For Sale
3 hours
 on site
$499,000
* This unit size is calculated from condos.ca data
Click to open the pre-gallery to get the direction
Maintenance fees
$433.44
Locker
None
Exposure
-
Possession
-
Price per sqft
$793
Taxes
$1,638.37 (2025)
Outdoor space
-
Age of building
17 years old
See what's nearby
Description
Welcome to Centro, a concrete high-rise in the heart of Richmond! This south-facing 1-bedroom + open den home offers abundant natural light, an unobstructed outlook, beautiful city and mountain views, and a spacious balcony. Steps to Richmond Centre, SkyTrain, transit, Minoru Park and community facilities. Richmond High School catchment. Includes 1 parking and 1 locker. Strata fee includes gas, hot water, water and sewer. A great choice for both homeowners and investors at an affordable price.
Broker: Macdonald Realty Westmar
MLS®#: R3154536
Property details
Parking:
Yes
Parking type:
Detached Garage
Property type:
Condo Apt
Heating type:
Other
Style:
Apartment/Condo
Ensuite laundry:
No
MLS Size:
629 sqft
Listed on:
Aug 10, 2026
Show all details
Rooms
NameSizeFeatures
Living Room
11.25 x 11.67 ft
Kitchen
9.00 x 10.00 ft
Dining Room
7.00 x 9.00 ft
Show all
Instant estimate:
orto view instant estimate
$13,475
higher than listed price
i
High
$533,567
Mid
$512,475
Low
$496,036
Have a home? See what it's worth with an instant estimate

Use our AI-assisted tool to get an instant estimate of your home's value, up-to-date neighbourhood sales data, and tips on how to sell for more.

Included in Maintenance Fees

Water
Heat
Garbage Pickup
Gardening
Hot Water
Management
Recreation Facility
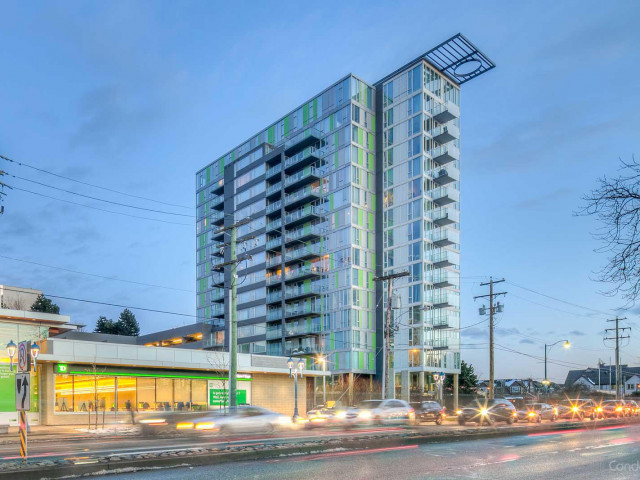
Centro

Centro

8080 Granville Ave

For sale 5
|
For rent 0
302 - 7080 No. 3 Road
1/38
$478,000
89 days
302 - 7080 No. 3 Road
1BD
1BA
1 Parking
664 sqft
Maint. Fee $463
MLS#: R3123080
Oakwyn Realty Ltd.
89 days
707 - 6733 Buswell Street
1/26
Just listed
$529,000
8 hours
707 - 6733 Buswell Street
1BD
1BA
1 Parking
610 sqft
Maint. Fee $269
MLS#: R3154195
Ohmproperty
8 hours
1501 - 8333 Anderson Road
1/12
$529,000
241 days
1501 - 8333 Anderson Road
1BD
1BA
1 Parking
537 sqft
Maint. Fee $319
MLS#: R3073633
Team 3000 Realty Ltd.
241 days
303 - 7680 Granville Avenue
1/29
$538,000
56 days
303 - 7680 Granville Avenue
1BD
1BA
1 Parking
627 sqft
Maint. Fee $272
MLS#: R3135951
Macdonald Realty Westmar
56 days

About 607 - 7080 No. 3 Road

Located at 607 - 7080 No. 3 Road, this Richmond condo is available for sale. It was listed at $499000 in August 2026 and has 1 bed and 1 bathroom. 607 - 7080 No. 3 Road, Richmond is situated in City Centre | Brighouse, with nearby neighbourhoods in West Cambie, Thompson | Seafair | Blundell, Broadmoor | Shellmont | Gilmore and East Cambie.

Some good places to grab a bite are McDonald's, Bamboo Grove Restaurant or Memory Corner. Venture a little further for a meal at one of City Centre | Brighouse neighbourhood's restaurants. If you love coffee, you're not too far from Tim Hortons located at 6551 Road. Groceries can be found at Kumare Kafe & Bakery which is not far and you'll find Centro Dental only steps away as well. Interested in the arts? Look no further than Richmond Art Gallery. For nearby green space, Brighouse Park and Park could be good to get out of your condo and catch some fresh air or to take your dog for a walk. As for close-by schools, General Currie Neighbourhood School Park and Cook Community Garden are only a 4 minute walk from 8080 Granville Ave.

If you are looking for transit, don't fear, 8080 Granville Ave has a public transit Bus Stop (Northbound No. 3 Rd @ Bennett Rd) only steps away. It also has route Two Road/brighouse Station, and route Bridgeport Station/three Road close by.

mls reciprocity

Disclaimer: This representation is based in whole or in part on data generated by the Chilliwack & District Real Estate Board, Fraser Valley Real Estate Board or Greater Vancouver REALTORS® which assumes no responsibility for its accuracy. MLS®, REALTOR® and the associated logos are trademarks of The Canadian Real Estate Association.
