1207 - 5788 Gilbert Road, Richmond

1207 - 5788 Gilbert Road
+30
2
 bed
2
 bath
1
 parking
901
 sqft
Condo Apt
* This unit size is calculated from condos.ca data
$799,900
For Sale
20 days
 on site
$799,900
* This unit size is calculated from condos.ca data
Click to open the pre-gallery to get the direction
Maintenance fees
$636.74
Locker
Owned
Exposure
-
Possession
-
Price per sqft
$888
Taxes
$3,180.96 (2025)
Outdoor space
Balcony, Patio
Age of building
4 years old
See what's nearby
Description
Discover Cascade City by Landa. This 901 sqft 2 bedroom, 2 bathroom SOUTH-EAST CORNER home showcases a WRAPAROUND balcony overlooking the serene courtyard. The sophisticated interior offers an open-concept layout with engineered hardwood flooring, a sleek kitchen island, and a premium Miele appliance package. Year-round comfort is provided by built-in A/C. Perfectly positioned near Richmond Centre, Aberdeen, YVR Airport, and just steps to the Canada Line. Residents enjoy exclusive access to a 3,000 sqft fitness centre, guest suite, stylish club lounge, and a landscaped 25,000 sqft podium garden. One parking and storage included.
Broker: Youlive Realty
MLS®#: R3176913
Open House Times
Saturday, Nov 14th
1:00pm - 3:00pm
Add to calendar
Property details
Parking:
Yes
Parking type:
Detached Garage
Property type:
Condo Apt
Heating type:
Heat Pump
Style:
Apartment/Condo
Ensuite laundry:
No
MLS Size:
901 sqft
Listed on:
Oct 20, 2026
Show all details
Rooms
NameSizeFeatures
Living Room
9.67 x 12.08 ft
Kitchen
10.75 x 12.25 ft
Dining Room
8.08 x 9.17 ft
Show all
Instant estimate:
orto view instant estimate
$12,129
lower than listed price
i
High
$820,193
Mid
$787,771
Low
$762,501
Have a home? See what it's worth with an instant estimate

Use our AI-assisted tool to get an instant estimate of your home's value, up-to-date neighbourhood sales data, and tips on how to sell for more.

Included in Maintenance Fees

Water
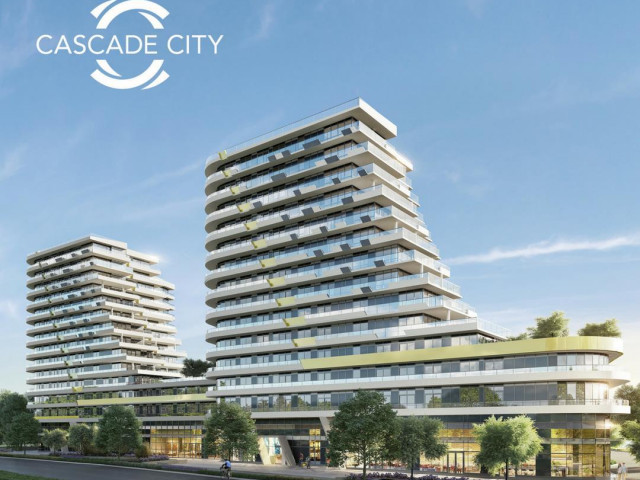
Cascade City

Cascade City

7100 Elmbridge Way

For sale 16
|
For rent 0
605 - 5788 Gilbert Road
1/23
$799,000
48 days
605 - 5788 Gilbert Road
2BD
2BA
1 Parking
869 sqft
Maint. Fee $621
MLS#: R3168275
Luxmore Realty
48 days
512 - 5788 Gilbert Road
1/27
$799,000
154 days
512 - 5788 Gilbert Road
2BD
2BA
1 Parking
855 sqft
Maint. Fee $606
MLS#: R3133312
RE/MAX Crest Realty
154 days
616 - 5233 Gilbert Road
1/25
$778,000
27 days
616 - 5233 Gilbert Road
2BD
2BA
1 Parking
918 sqft
Maint. Fee $666
MLS#: R3174621
RE/MAX Crest Realty
27 days
525 - 7008 River Parkway
1/27
$738,000
161 days
525 - 7008 River Parkway
2BD
2BA
2 Parking
889 sqft
Maint. Fee $670
MLS#: R3130657
Macdonald Realty Westmar

161 days

About 1207 - 5788 Gilbert Road

1207 - 5788 Gilbert Road is a Richmond condo for sale. It has been listed at $799900 since October 2026. This 901 sqft condo has 2 beds and 2 bathrooms. 1207 - 5788 Gilbert Road, Richmond is situated in City Centre | Brighouse, with nearby neighbourhoods in West Cambie, Thompson | Seafair | Blundell, Bridgeport and East Cambie.

Looking for your next favourite place to eat? There is a lot close to 7100 Elmbridge Way.Grab your morning coffee at Yummy Deli & Coffee located at 7031 Westminster Hwy. Groceries can be found at Com Vietnamese which is not far and you'll find Anne Vogel Clinic a short walk as well. If you're in the mood for some entertainment, Richmond Gateway Theatre is not far away from 7100 Elmbridge Way. For nearby green space, Park and Larry Berg Flight Path Park could be good to get out of your condo and catch some fresh air or to take your dog for a walk.

For those residents of 7100 Elmbridge Way without a car, you can get around quite easily. The closest transit stop is a Bus Stop (Eastbound Lansdowne Rd @ Cedarbridge Way) and is not far connecting you to Richmond's public transit service. It also has route Gilbert/bridgeport nearby.

mls reciprocity

Disclaimer: This representation is based in whole or in part on data generated by the Chilliwack & District Real Estate Board, Fraser Valley Real Estate Board or Greater Vancouver REALTORS® which assumes no responsibility for its accuracy. MLS®, REALTOR® and the associated logos are trademarks of The Canadian Real Estate Association.