

Maintenance fees
$745.08
Locker
None
Exposure
-
Possession
-
Price per sqft
$820
Taxes
$3,439.66 (2025)
Outdoor space
Balcony, Patio
Age of building
11 years old
See what's nearby
Description
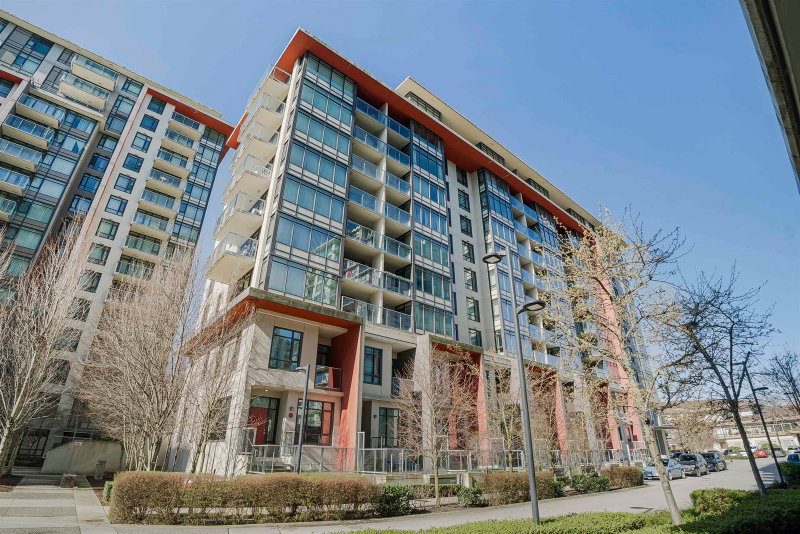
Welcome to this rare southeast corner two level concrete townhouse by Polygon, perfectly situated in the heart of Richmond. Expansive windows bringing in beautiful morning sunlight, while the private front patio offers a welcoming outdoor space. The home features 9 foot ceilings, air conditioning, extra storage space, and all presented in immaculate condition. Quiet neighbourhood with unbeatable location just steps from Richmond Centre, Minoru Park, the library, SkyTrain, aquatic centre, and senior centre. Within the highly desirable Brighouse Elementary and Richmond Secondary school catchments. Residents enjoy access to exceptional five star building amenities. A truly special home in one of Richmond’s most convenient locations. Open House: September 19 & 20 2:00 - 4:00PM
Broker: Oakwyn Realty Ltd.
MLS®#: R3165121
Open House Times
Saturday, Oct 31st
2:00pm - 4:00pm
Sunday, Nov 1st
2:00pm - 4:00pm
Property details
Neighbourhood:
Parking:
Yes
Parking type:
Underground
Property type:
Condo Townhouse
Heating type:
Heat Pump
Style:
Townhouse
Ensuite laundry:
No
MLS Size:
1083 sqft
Listed on:
Sep 14, 2026
Show all details
Rooms
| Name | Size | Features |
|---|---|---|
Living Room | 11.83 x 16.00 ft | |
Dining Room | 7.00 x 11.00 ft | |
Kitchen | 8.33 x 11.83 ft |
Show all
Instant estimate:
orto view instant estimate
$38,290
lower than listed pricei
High
$889,309
Mid
$849,710
Low
$818,318
Have a home? See what it's worth with an instant estimate
Use our AI-assisted tool to get an instant estimate of your home's value, up-to-date neighbourhood sales data, and tips on how to sell for more.
Elevator
Included in Maintenance Fees
Water
Heat
Garbage Pickup
Gardening
Hot Water
Management
Snow Removal
Recreation Facility

1/34
$838,000
208 days
2BD
2BA
2 Parking
1,140 sqft
Maint. Fee $857
MLS#: R3104608
Team 3000 Realty Ltd.

1/28
$799,000
103 days
2BD
3BA
2 Parking
1,114 sqft
Maint. Fee $777
MLS#: R3145516
RE/MAX Crest Realty

1/1
$840,000
200 days
2BD
2BA
1 Parking
1,133 sqft
Maint. Fee $500
MLS#: R3106925
Woodhouse Realty

1/9
$819,000
43 days
2BD
3BA
1 Parking
1,123 sqft
Maint. Fee $768
MLS#: R3164467
Sutton Group Seafair Realty
