


Maintenance fees
$562.95
Locker
None
Exposure
-
Possession
-
Price per sqft
$679
Taxes
$3,299.13 (2025)
Outdoor space
Balcony, Patio
Age of building
32 years old
See what's nearby
Description
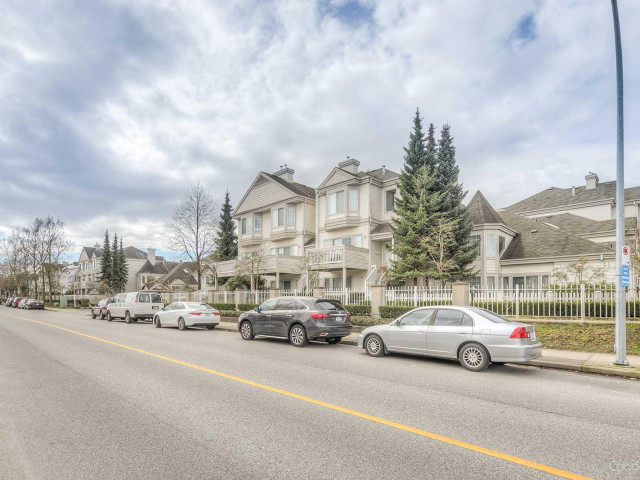
Welcome to Capistrano! This fully renovated 4-bed, 2.5-bath townhome offers turn-key luxury in Richmond's highly desirable East Cambie. Boasting a spacious 1,603 sq. ft. layout, this home shows like new. Highlights include brand-new wide-plank flooring, fresh neutral paint, a soaring double-height foyer with a skylight, and a cozy gas fireplace. The stunning remodeled chef's kitchen features quartz countertops, dual-tone flat-panel cabinetry, and stainless steel appliances. Upstairs offers a large primary suite with an updated spa-like ensuite. Complete with a ground-floor 4th bedroom/flex space, private balcony, side-by-side double garage, and secure gated entry. Move-in ready and close to top schools, parks, and shopping! *Some photos are virtually staged*
Broker: RE/MAX Crest Realty
MLS®#: R3162935
Property details
Neighbourhood:
Parking:
2
Parking type:
Detached Garage
Property type:
Condo Townhouse
Heating type:
Baseboard,
Style:
Townhouse
Ensuite laundry:
No
MLS Size:
1603 sqft
Listed on:
Sep 9, 2026
Show all details
Rooms
| Name | Size | Features |
|---|---|---|
Living Room | 11.25 x 14.00 ft | |
Family Room | 13.67 x 12.17 ft | |
Dining Room | 12.83 x 10.25 ft |
Show all
Instant estimate:
orto view instant estimate
$35,328
lower than listed pricei
High
$1,101,731
Mid
$1,052,672
Low
$1,013,782
Have a home? See what it's worth with an instant estimate
Use our AI-assisted tool to get an instant estimate of your home's value, up-to-date neighbourhood sales data, and tips on how to sell for more.
Indoor Child Play Area
Jacuzzi
Outdoor Pool
Included in Maintenance Fees
Garbage Pickup
Gardening
Management
Recreation Facility

1/40
$1,055,000
34 days
4BD
3BA
2 Parking
1,683 sqft
Maint. Fee $552
MLS#: R3165157
Latitude Realty Inc.

1/37
$975,000
74 days
4BD
3BA
2 Parking
1,595 sqft
Maint. Fee $552
MLS#: R3153061
RE/MAX Westcoast

1/18
$999,000
30 days
3BD
3BA
2 Parking
1,470 sqft
Maint. Fee $409
MLS#: R3167200
Macdonald Realty Westmar

1/39
$968,000
33 days
3BD
3BA
2 Parking
1,498 sqft
Maint. Fee $392
MLS#: R3165884
Latitude Realty Inc.
