


Maintenance fees
$420.49
Locker
None
Exposure
-
Possession
-
Price per sqft
$571
Taxes
$4,688.36 (2026)
Outdoor space
Balcony, Patio
Age of building
36 years old
See what's nearby
Description
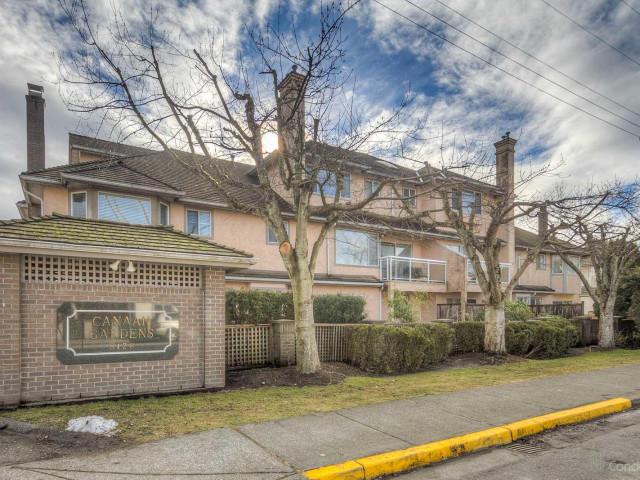
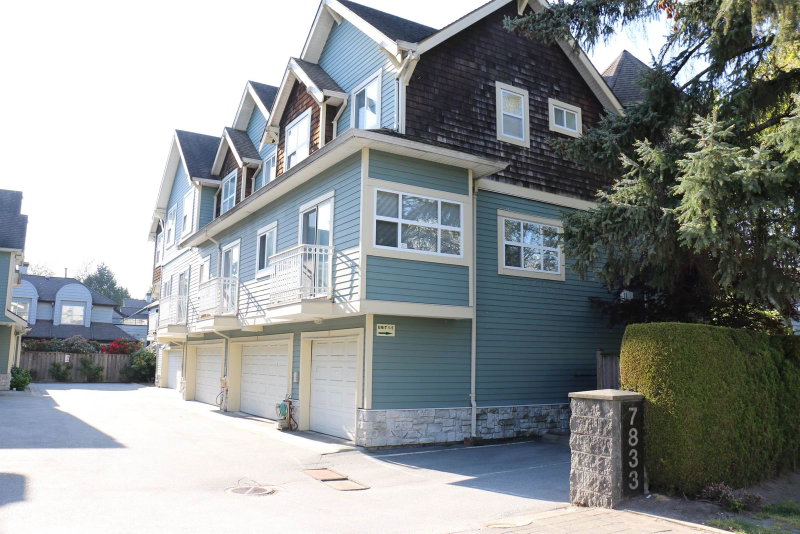
Beautifully updated bright and spacious 2,100 sq ft corner unit in the heart of Central Richmond! Offering 3 generous bedrooms plus a large games room that can easily serve as a 4th bedroom, this home provides plenty of room for a growing family. Updates include flooring, sparkling white kitchen with stainless steel appliances, 2.5 bathrooms, modern lighting much more. Enjoy a sunny south facing backyard and low maintenance fees. This clean, well-cared-for complex features a newer roof, fencing (2020) and exterior paint (2022). Ideally located next to General Currie Elementary and walking distance to Palmer Secondary, with Richmond Centre, shopping, restaurants and transit all nearby.
Broker: RE/MAX Austin Kay Realty
MLS®#: R3167916
Property details
Neighbourhood:
Parking:
2
Parking type:
Detached Garage
Property type:
Townhouse
Heating type:
Baseboard,
Style:
Townhouse
Ensuite laundry:
No
MLS Size:
2100 sqft
Listed on:
Sep 21, 2026
Show all details
Rooms
| Name | Size | Features |
|---|---|---|
Living Room | 12.58 x 12.92 ft | |
Dining Room | 11.00 x 14.33 ft | |
Kitchen | 9.42 x 12.83 ft |
Show all
Instant estimate:
orto view instant estimate
$49,367
lower than listed pricei
High
$1,203,210
Mid
$1,149,633
Low
$1,107,161
Have a home? See what it's worth with an instant estimate
Use our AI-assisted tool to get an instant estimate of your home's value, up-to-date neighbourhood sales data, and tips on how to sell for more.
Outdoor Patio
Included in Maintenance Fees
Garbage Pickup
Gardening
Management

1/27
$1,039,000
25 days
3BD
3BA
2 Parking
1,915 sqft
Maint. Fee $281
MLS#: R3166597
Youlive Realty

1/36
$1,269,000
101 days
3BD
3BA
2 Parking
2,191 sqft
Maint. Fee $487
MLS#: R3142080
Royal Pacific Realty Corp.
1/32
$1,048,000
137 days
4BD
3BA
2 Parking
1,786 sqft
Maint. Fee $462
MLS#: R3129032
RA Realty Alliance Inc.

1/5
$1,220,000
387 days
4BD
3BA
2 Parking
1,920 sqft
Maint. Fee $341
MLS#: R3050128
Heller Murch Realty
