


Maintenance fees
$513.34
Locker
None
Exposure
-
Possession
-
Price per sqft
$836
Taxes
$2,683.02 (2025)
Outdoor space
-
Age of building
15 years old
See what's nearby
Description
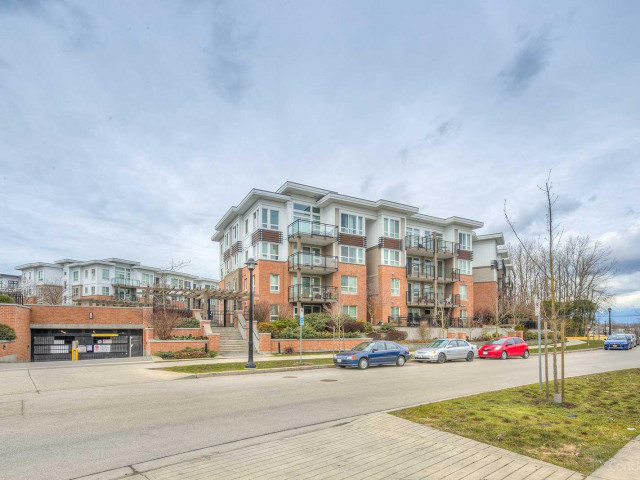
A MUST SEE! Convenient location, family-pet-school friendly! Truly remarkable corner penthouse N/E facing, over 1000sq ft living! Cambridge Park-built by renowned Polygon with an efficient strata management. Natural light in all exposures, 2 BEDS 2 BATHS, 1secured parking with PLENTY of street parkings, open spacious living room with 11ft ceiling/ functional layout, dining area (can convert into den if needed!). Modern kitchen with stainless steel appliances. New paint and floor. Amenities; guest room, gym, great playground. Steps to Plaza Garden City, Lansdowne Mall, TnT markets, Bestbuy, Walmart, many more! NEW "City Centre Elementary School" 8671 Odlin Cres (Sept 2026) capacity of about 350 students serves neighbourhood public Grade k-7. Motivated!
Broker: Coldwell Banker Universe Realty
MLS®#: R3155400
Property details
Neighbourhood:
Parking:
2
Parking type:
Underground
Property type:
Condo Apt
Heating type:
Baseboard,
Style:
Apartment/Condo
Ensuite laundry:
No
MLS Size:
1027 sqft
Listed on:
Aug 12, 2026
Show all details
Rooms
| Name | Size | Features |
|---|---|---|
Living Room | 9.42 x 10.00 ft | |
Dining Room | 9.00 x 10.00 ft | |
Primary Bedroom | 10.42 x 11.42 ft |
Show all
Instant estimate:
orto view instant estimate
$42,939
lower than listed pricei
High
$848,953
Mid
$815,394
Low
$789,238
Have a home? See what it's worth with an instant estimate
Use our AI-assisted tool to get an instant estimate of your home's value, up-to-date neighbourhood sales data, and tips on how to sell for more.
Included in Maintenance Fees
Water
Heat
Garbage Pickup
Gardening
Hot Water
Management
Recreation Facility

1/22
$924,999
22 days
2BD
2BA
2 Parking
946 sqft
Maint. Fee $592
MLS#: R3167965
Oakwyn Realty Ltd.

1/30
$928,000
74 days
2BD
2BA
1 Parking
1,050 sqft
Maint. Fee $632
MLS#: R3151389
Royal Regal Realty Ltd.

1/36
$828,000
76 days
2BD
2BA
3 Parking
958 sqft
Maint. Fee $660
MLS#: R3151043
Youlive Realty

1/39
$860,000
106 days
3BD
2BA
1 Parking
1,080 sqft
Maint. Fee $717
MLS#: R3141026
Oakwyn Realty Ltd.
