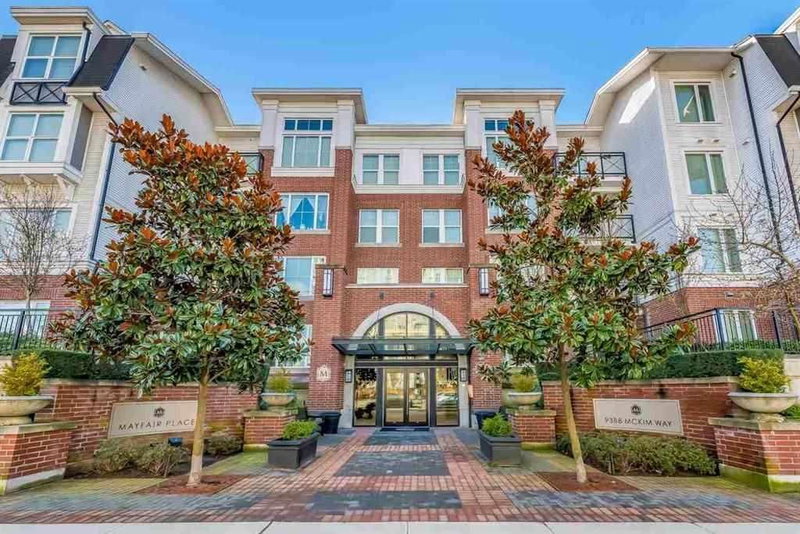
112 - 9233 Odlin Road, Richmond

112 - 9233 Odlin Road
+27
2
 bed
2
 bath
1
 parking
1050
 sqft
Condo Apt
* This unit size is calculated from condos.ca data
$928,000
For Sale
8 hours
 on site
$928,000
* This unit size is calculated from condos.ca data
Click to open the pre-gallery to get the direction
Maintenance fees
$632.30
Locker
None
Exposure
-
Possession
-
Price per sqft
$884
Taxes
$2,434.08 (2026)
Outdoor space
Balcony, Patio
Age of building
5 years old
See what's nearby
Description
Welcome to Berkeley House by Polygon! This quiet ground-floor corner garden home offers 1,050 sq. ft., 2 bedrooms, 2 bathrooms, air conditioning and 9' ceilings. The open-concept layout features a gourmet kitchen with stone countertops, integrated appliances, a gas cooktop and large island. Enjoy a spacious primary bedroom with walk-in closet and ensuite, an oversized laundry room, and an expansive northeast-facing private patio with mountain views. EV parking stall #377 beside the elevator with EV plug. Over 5,000 sq. ft. of resort-style amenities. Steps to Walmart, restaurants, shopping, transit and Tomsett Elementary. OPEN HOUSE: Saturday, August 8, 12-2pm.
Broker: Royal Regal Realty Ltd.
MLS®#: R3151389
Property details
Neighbourhood:
Parking:
Yes
Parking type:
Detached Garage
Property type:
Condo Apt
Heating type:
Heat Pump
Style:
Apartment/Condo
Ensuite laundry:
Yes
MLS Size:
1050 sqft
Listed on:
Jul 31, 2026
Show all details
Rooms
NameSizeFeatures
Primary Bedroom
11.25 x 15.50 ft
Walk-In Closet
4.42 x 7.50 ft
Dining Room
11.58 x 11.83 ft
Show all
Instant estimate:
orto view instant estimate
$4,793
higher than listed price
i
High
$971,184
Mid
$932,793
Low
$902,872
Have a home? See what it's worth with an instant estimate

Use our AI-assisted tool to get an instant estimate of your home's value, up-to-date neighbourhood sales data, and tips on how to sell for more.

Included in Maintenance Fees

Water
Berkeley House

Berkeley House

9233 Odlin Rd

For sale 3
|
For rent 0
102 - 9213 Odlin Road
1/27
$998,000
162 days
102 - 9213 Odlin Road
3BD
2BA
2 Parking
1,128 sqft
Maint. Fee $690
MLS#: R3091591
eXp Realty
162 days
413 - 9388 Mckim Way
1/27
$789,000
158 days
413 - 9388 Mckim Way
2BD
2BA
2 Parking
935 sqft
Maint. Fee $648
MLS#: R3092817
Grand Central Realty
158 days
301 - 9388 Mckim Way
1/28
$798,888
197 days
301 - 9388 Mckim Way
2BD
2BA
2 Parking
930 sqft
Maint. Fee $615
MLS#: R3080050
Sutton Group-West Coast Realty
197 days
405 - 9388 Tomicki Avenue
1/38
$868,000
2 days
405 - 9388 Tomicki Avenue
2BD
2BA
3 Parking
958 sqft
Maint. Fee $660
MLS#: R3151043
Youlive Realty
2 days

About 112 - 9233 Odlin Road

112 - 9233 Odlin Road is a Richmond condo for sale. 112 - 9233 Odlin Road has an asking price of $928000, and has been on the market since July 2026. This condo has 2 beds, 2 bathrooms and is 1050 sqft. 112 - 9233 Odlin Road resides in the Richmond West Cambie neighbourhood, and nearby areas include City Centre | Brighouse, Bridgeport, East Cambie and Marpole.

Some good places to grab a bite are Garden City Hot Pot Restaurant, Mak's Noodle Restaurant or Nu Chinese Bistro. Venture a little further for a meal at one of West Cambie neighbourhood's restaurants. If you love coffee, you're not too far from Bubble Queen Cafe located at 8888 Odlin Cres. Groceries can be found at China World Supermarket which is not far and you'll find EProDental a 3-minute walk as well. For those days you just want to be indoors, look no further than Art Box to keep you occupied for hours. Berkeley House is not far from great parks like Park and Alexandra Neighbourhood Park.

If you are looking for transit, don't fear, Berkeley House has a public transit Bus Stop (Northbound Garden City Rd @ Odlin Rd) not far. It also has route Gilbert/bridgeport close by.

mls reciprocity

Disclaimer: This representation is based in whole or in part on data generated by the Chilliwack & District Real Estate Board, Fraser Valley Real Estate Board or Greater Vancouver REALTORS® which assumes no responsibility for its accuracy. MLS®, REALTOR® and the associated logos are trademarks of The Canadian Real Estate Association.