


Maintenance fees
$504.16
Locker
None
Exposure
-
Possession
-
Price per sqft
$778
Taxes
$2,246.86 (2026)
Outdoor space
-
Age of building
9 years old
See what's nearby
Description
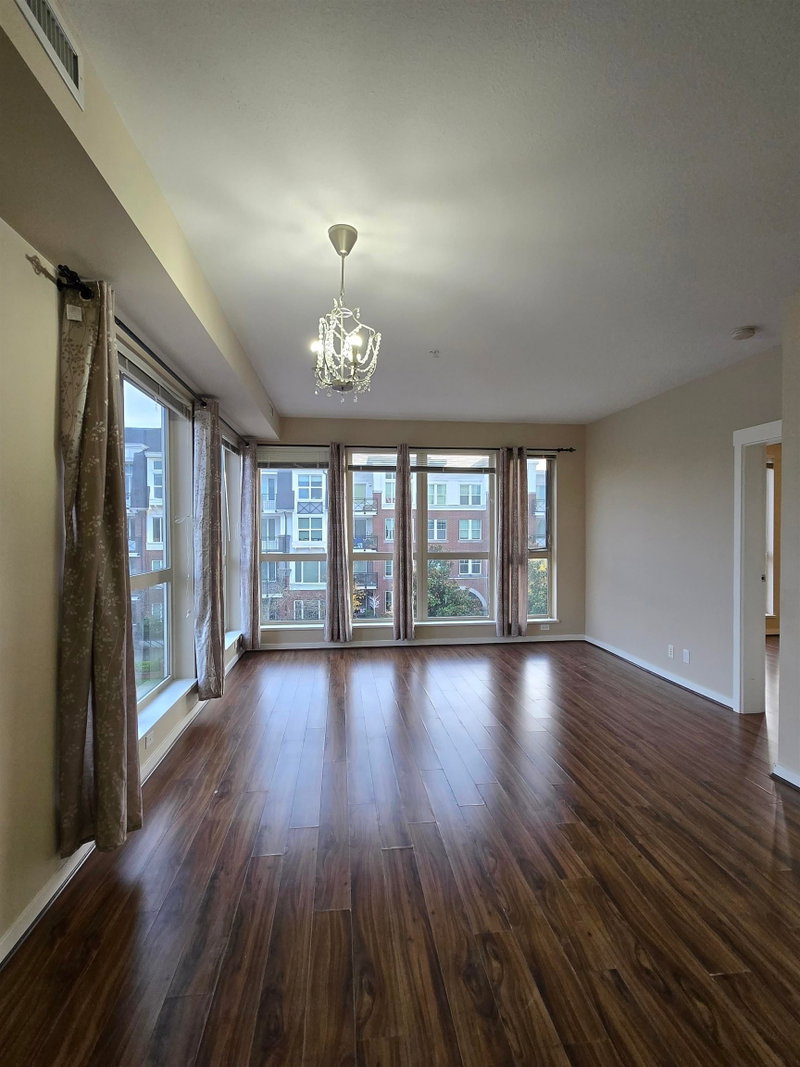
Welcome to Alexandra Court by Polygon, where contemporary design meets everyday convenience! This beautifully presented home features an open-concept floor plan with high ceilings, large windows and a welcoming living and dining area overlooking the landscaped courtyard. The modern kitchen features rich cabinetry, quartz countertops, stainless steel appliances and a spacious breakfast bar, making it ideal for everyday living and entertaining. Enjoy a private covered balcony & the year-round comfort of energy-efficient geothermal heating and cooling. Residents enjoy access to the impressive Alexandra Club, featuring an outdoor swimming pool, hot tub, fitness centre, lounge and guest suite.
Broker: RE/MAX Westcoast
MLS®#: R3183448
Open House Times
Saturday, Nov 14th
1:30pm - 3:00pm
Property details
Neighbourhood:
Parking:
Yes
Parking type:
Detached Garage
Property type:
Condo Apt
Heating type:
Geothermal
Style:
Apartment/Condo
Ensuite laundry:
No
MLS Size:
731 sqft
Listed on:
Nov 12, 2026
Show all details
Rooms
| Name | Size | Features |
|---|---|---|
Foyer | 4.08 x 5.08 ft | |
Living Room | 11.42 x 15.42 ft | |
Dining Room | 5.75 x 11.42 ft |
Show all
Instant estimate:
orto view instant estimate
$6,418
lower than listed pricei
High
$585,527
Mid
$562,382
Low
$544,342
Have a home? See what it's worth with an instant estimate
Use our AI-assisted tool to get an instant estimate of your home's value, up-to-date neighbourhood sales data, and tips on how to sell for more.
Included in Maintenance Fees
Heat
Water
Garbage Pickup
Gardening
Hot Water
Management
Recreation Facility


1/36
$599,000
50 days
2BD
1BA
1 Parking
793 sqft
Maint. Fee $394
MLS#: R3168764
Oakwyn Realty Ltd.

1/29
$499,999
21 days
1BD
1BA
1 Parking
639 sqft
Maint. Fee $396
MLS#: R3177973
Royal Pacific Realty Corp.
1/12
$589,000
351 days
2BD
1BA
1 Parking
802 sqft
Maint. Fee $652
MLS#: R3070356
Royal Pacific Realty Corp.

1/6
$509,000
206 days
1BD
1BA
1 Parking
685 sqft
Maint. Fee $398
MLS#: R3113785
Nu Stream Realty Inc.
