


Maintenance fees
$1,013.92
Locker
None
Exposure
-
Possession
-
Price per sqft
$587
Taxes
$4,413.74 (2025)
Outdoor space
-
Age of building
13 years old
See what's nearby
Description
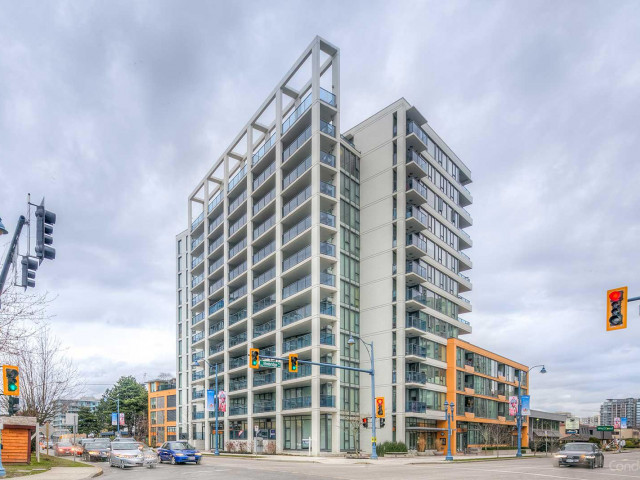
Welcome to this spectacular 3-bedroom, 3-bathroom plus den home, offering stunning views and an abundance of natural light through its large windows.The spacious and thoughtfully designed layout features generously sized bedrooms and a versatile den, perfect for a home office or additional living space. Step outside to the large private balcony/patio, ideal for BBQs, entertaining, and enjoying the outdoors.Conveniently located close to shopping, parks, public transit, restaurants, and everyday amenities. Rentals are allowed, making this an excellent opportunity for both homeowners and investors. Don’t miss out—call today to book your private showing!
Broker: Multiple Realty Ltd.
MLS®#: R3168152
Property details
Neighbourhood:
Parking:
2
Parking type:
Detached Garage
Property type:
Condo Apt
Heating type:
Baseboard
Style:
Apartment/Condo
Ensuite laundry:
No
MLS Size:
1701 sqft
Listed on:
Sep 22, 2026
Show all details
Rooms
| Name | Size | Features |
|---|---|---|
Living Room | 21.58 x 13.83 ft | |
Dining Room | 10.00 x 10.00 ft | |
Kitchen | 7.00 x 20.17 ft |
Show all
Instant estimate:
orto view instant estimate
$48,094
lower than listed pricei
High
$990,042
Mid
$950,906
Low
$920,403
Have a home? See what it's worth with an instant estimate
Use our AI-assisted tool to get an instant estimate of your home's value, up-to-date neighbourhood sales data, and tips on how to sell for more.
Elevator
Outdoor Patio
Included in Maintenance Fees
Heat
Gardening
Hot Water
Management
Recreation Facility

1/38
$950,000
223 days
3BD
3BA
2 Parking
1,501 sqft
Maint. Fee $729
MLS#: R3102277
Saba Realty Ltd.

1/19
$1,028,000
34 days
2BD
3BA
2 Parking
1,543 sqft
Maint. Fee $951
MLS#: R3170203
Interlink Realty

1/28
$975,000
180 days
3BD
3BA
2 Parking
1,546 sqft
Maint. Fee $875
MLS#: R3119894
Pacific Evergreen Realty Ltd.

1/23
$1,088,000
83 days
3BD
3BA
2 Parking
1,570 sqft
Maint. Fee $883
MLS#: R3154491
Dracco Pacific Realty
