


Maintenance fees
$951.30
Locker
Owned
Exposure
-
Possession
-
Price per sqft
$666
Taxes
$3,797.35 (2026)
Outdoor space
-
Age of building
23 years old
See what's nearby
Description
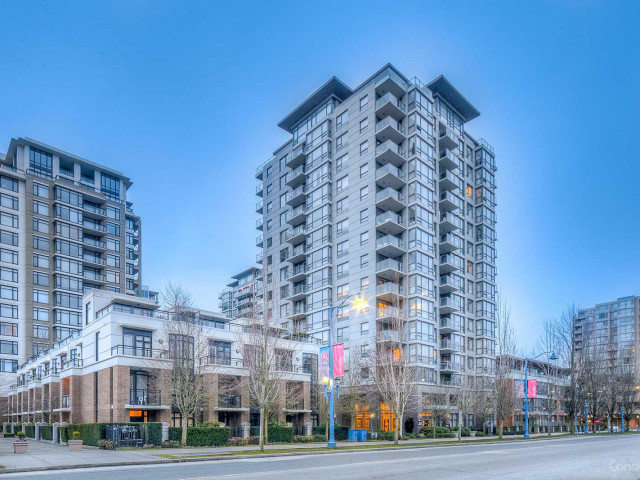
Unobstructed View of City and Park, Richmond Centre. Bright Southeast facing. Overlooking Mount Baker. Rarely found beautiful property. Spacious home close to 1600 sq ft. Practical payout, 2 large bedrooms with 3 full bathrooms. The extra full bathrooms for guest. Large laundry room. Engineering hardwood flooring through out. Amenities includes: gym, indoor swimming pool, dry & wet sauna/steam room, hot tub, ping-pong table, meeting room, playground, garden. Walking distance to Richmond Centre, Banks, Foods Court, School, Day Care, Minoru Park, Skytrain, Bus. Everything just round you. Excellent School catchment: Anderson Elem. (French Immersion) ,Whiteside, Cook, McNeil High, McRoberts High (French Immersion). Showing By Appointment only.
Broker: Interlink Realty
MLS®#: R3170203
Property details
Neighbourhood:
Parking:
2
Parking type:
Detached Garage
Property type:
Condo Apt
Heating type:
Baseboard,
Style:
Apartment/Condo
Ensuite laundry:
Yes
MLS Size:
1543 sqft
Listed on:
Sep 28, 2026
Show all details
Rooms
| Name | Size | Features |
|---|---|---|
Living Room | 15.83 x 21.50 ft | |
Dining Room | 14.00 x 14.92 ft | |
Foyer | 9.33 x 7.25 ft |
Show all
Instant estimate:
orto view instant estimate
$45,526
lower than listed pricei
High
$1,022,909
Mid
$982,474
Low
$950,959
Have a home? See what it's worth with an instant estimate
Use our AI-assisted tool to get an instant estimate of your home's value, up-to-date neighbourhood sales data, and tips on how to sell for more.
Media Room
Outdoor Patio
Visitor Lounge
Indoor Pool
Included in Maintenance Fees
Water
Heat
Garbage Pickup
Gardening
Hot Water
Management
Recreation Facility

1/38
$950,000
209 days
3BD
3BA
2 Parking
1,501 sqft
Maint. Fee $729
MLS#: R3102277
Saba Realty Ltd.

1/24
$999,999
171 days
3BD
3BA
3 Parking
1,327 sqft
Maint. Fee $729
MLS#: R3117811
Royal Pacific Realty Corp.

1/28
$975,000
166 days
3BD
3BA
2 Parking
1,546 sqft
Maint. Fee $875
MLS#: R3119894
Pacific Evergreen Realty Ltd.

1/24
$980,000
160 days
3BD
3BA
3 Parking
1,322 sqft
Maint. Fee $670
MLS#: R3121964
Royal Regal Realty Ltd.
