


Maintenance fees
$442.81
Locker
Owned
Exposure
-
Possession
-
Price per sqft
$907
Taxes
$1,957.75 (2025)
Outdoor space
-
Age of building
9 years old
See what's nearby
Description
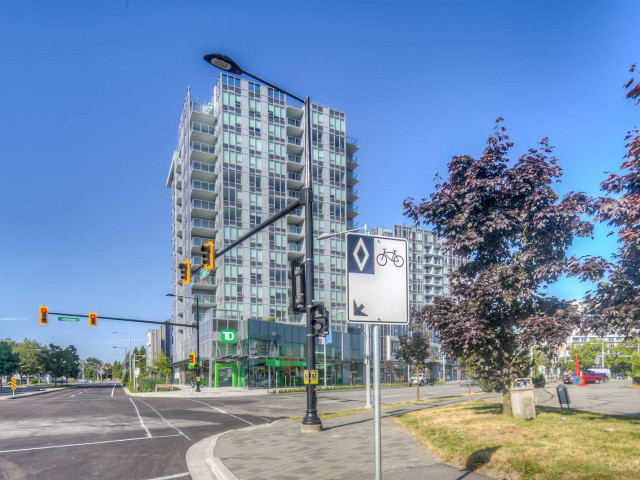
Well layout one bedroom and den unit in the Cadence Complex by Cressey Developments. The signature kitchen comes with upscale stainless steel appliances, integrated double refrigerator and gas cook top for your cooking pleasure. Air conditioning, spacious rooms and good sized balcony add to your living comfort. Well maintained buildings with concierge, comes with one parking and one large exterior storage locker. Residents can also enjoy the use of the multi purpose sports court, steam sauna, function room, garden courtyard plus the arranged access to the Fitness World gym in the building. Great location , open view to the city, with close proximity to restaurants, shopping area, bank and transits. Must see.
Broker: Royal LePage Sussex
MLS®#: R3150336
Property details
Neighbourhood:
Parking:
Yes
Parking type:
Detached Garage
Property type:
Condo Apt
Heating type:
Heat Pump
Style:
Apartment/Condo
Ensuite laundry:
No
MLS Size:
605 sqft
Listed on:
Jul 27, 2026
Show all details
Rooms
| Name | Size | Features |
|---|---|---|
Living Room | 10.00 x 9.92 ft | |
Dining Room | 7.42 x 9.92 ft | |
Kitchen | 7.67 x 12.25 ft |
Show all
Instant estimate:
orto view instant estimate
$25,677
lower than listed pricei
High
$544,861
Mid
$523,323
Low
$506,536
Have a home? See what it's worth with an instant estimate
Use our AI-assisted tool to get an instant estimate of your home's value, up-to-date neighbourhood sales data, and tips on how to sell for more.
Included in Maintenance Fees
Water
Heat
Garbage Pickup
Gardening
Hot Water
Management
Snow Removal
Recreation Facility

1/27
$519,000
58 days
1BD
1BA
1 Parking
580 sqft
Maint. Fee $427
MLS#: R3156732
RE/MAX Heights Realty

1/13
$519,000
167 days
1BD
1BA
1 Parking
581 sqft
Maint. Fee $427
MLS#: R3118347
Multiple Realty Ltd.

1/19
$488,888
120 days
1BD
1BA
1 Parking
662 sqft
Maint. Fee $346
MLS#: R3137005
Royal Pacific Riverside Realty Ltd.

1/28
$498,000
17 days
1BD
1BA
1 Parking
541 sqft
Maint. Fee $310
MLS#: R3170079
RE/MAX Crest Realty
