


Maintenance fees
$427.00
Locker
Owned
Exposure
-
Possession
-
Price per sqft
$895
Taxes
$1,874.73 (2025)
Outdoor space
-
Age of building
9 years old
See what's nearby
Description
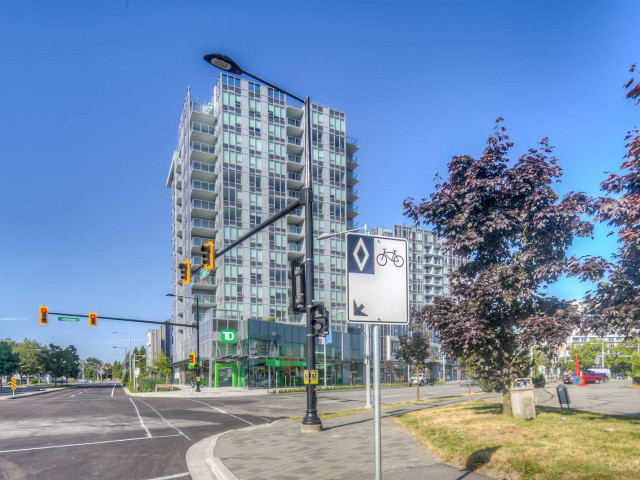
Cadence by Cressey Developments. This 575 sq ft 1-bedroom home features engineered hardwood flooring and a signature Cressey kitchen with integrated double refrigerator, gas cooktop, and premium stainless steel appliances. Enjoy year-round comfort with air conditioning and a spa-inspired bathroom with heated marble tile floors. The bright southeast-facing unit includes 1 parking stall & 1 storage locker. Residents have access to exceptional amenities, including a multi-purpose sports court, steam sauna, and an expansive rooftop garden with clubhouse and BBQ area. Ideally located steps to the Olympic Oval, T&T Supermarket, Shoppers Drug Mart, TD and BMO, fitness centres, shops, restaurants, and professional services. Walking distance to Lansdowne Mall and SkyTrain.
Broker: RE/MAX Heights Realty
MLS®#: R3156732
Property details
Neighbourhood:
Parking:
Yes
Parking type:
Detached Garage
Property type:
Condo Apt
Heating type:
Forced Air
Style:
Apartment/Condo
Ensuite laundry:
No
MLS Size:
580 sqft
Listed on:
Aug 18, 2026
Show all details
Rooms
| Name | Size | Features |
|---|---|---|
Living Room | 11.42 x 10.00 ft | |
Dining Room | 8.00 x 10.00 ft | |
Kitchen | 7.67 x 10.00 ft |
Show all
Instant estimate:
orto view instant estimate
$25,069
lower than listed pricei
High
$514,259
Mid
$493,931
Low
$478,087
Have a home? See what it's worth with an instant estimate
Use our AI-assisted tool to get an instant estimate of your home's value, up-to-date neighbourhood sales data, and tips on how to sell for more.
Included in Maintenance Fees
Heat
Water
Garbage Pickup
Gardening
Hot Water
Management
Snow Removal
Recreation Facility

1/21
$549,000
82 days
1BD
1BA
1 Parking
605 sqft
Maint. Fee $443
MLS#: R3150336
Royal LePage Sussex

1/13
$519,000
170 days
1BD
1BA
1 Parking
581 sqft
Maint. Fee $427
MLS#: R3118347
Multiple Realty Ltd.

1/28
$498,000
20 days
1BD
1BA
1 Parking
541 sqft
Maint. Fee $310
MLS#: R3170079
RE/MAX Crest Realty

1/9
$498,000
151 days
1BD
1BA
1 Parking
589 sqft
Maint. Fee $353
MLS#: R3125757
Sutton Group Del Mar Realty
