


Maintenance fees
$545.61
Locker
Owned
Exposure
-
Possession
-
Price per sqft
$876
Taxes
$2,446.39 (2025)
Outdoor space
-
Age of building
9 years old
See what's nearby
Description
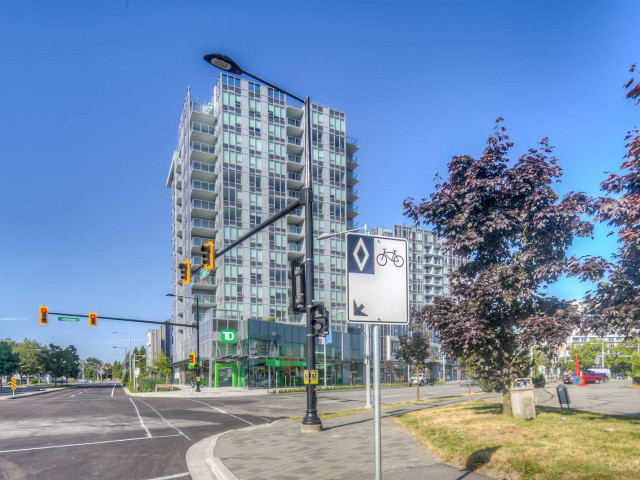
BEST VALUE! Move-In Ready { SUB-PENTHOUSE } CONCRETE High-rise 2 BED 2 BATH with A/C ! CADENCE by Cressey; Original Owner, Desirable NORTH-EAST Exposure w/ City & Mountain VIEW! Floorplan w/ Bedrms on opposite sides. Features: A/C Heat-pump, modern kitchen cabinetry, s/s appliance set, TWO FRIDGES!, gas cooking, private balcony 1 X-LARGE Parking & 1 XL Storage Locker included. Amenities: concierge, badminton court, clubhouse party room, terrace garden. Convenience just below: TD Bank & restaurants. Steps to Richmond Hospital, Richmond Ctr, Minoru Park, Lansdowne Mall, Canada-Line SKYTRAIN Station, Richmond Olympic Oval & Dyke River Trail. Brighouse Elem & Richmond Second school catchmt. Pets & Rentals OK! [BC Assessment : $724,000 (2026)] *OPEN HOUSE : SUNDAY Oct 11, 1:00 to 3:00pm*
Broker: Sutton Group-West Coast Realty
MLS®#: R3118818
Open House Times
Sunday, Oct 11th
1:00pm - 3:00pm
Property details
Neighbourhood:
Parking:
Yes
Parking type:
Detached Garage
Property type:
Condo Apt
Heating type:
Heat Pump
Style:
Apartment/Condo
Ensuite laundry:
Yes
MLS Size:
741 sqft
Listed on:
May 4, 2026
Show all details
Rooms
| Name | Size | Features |
|---|---|---|
Foyer | 4.33 x 7.17 ft | |
Kitchen | 7.67 x 10.00 ft | |
Dining Room | 5.42 x 10.08 ft |
Show all
Instant estimate:
orto view instant estimate
$18,297
lower than listed pricei
High
$656,661
Mid
$630,703
Low
$610,472
Have a home? See what it's worth with an instant estimate
Use our AI-assisted tool to get an instant estimate of your home's value, up-to-date neighbourhood sales data, and tips on how to sell for more.
Included in Maintenance Fees
Water
Heat
Garbage Pickup
Gardening
Hot Water
Management
Snow Removal
Recreation Facility

1/31
$699,000
11 days
2BD
2BA
1 Parking
785 sqft
Maint. Fee $546
MLS#: R3169714
Royal Pacific Realty Corp.

1/31
$698,000
176 days
2BD
2BA
1 Parking
763 sqft
Maint. Fee $612
MLS#: R3110348
Panda Luxury Homes

1/21
$688,000
57 days
2BD
2BA
1 Parking
808 sqft
Maint. Fee $459
MLS#: R3154533
Regent Park (Keylink) Realty

1/25
$698,800
104 days
2BD
2BA
1 Parking
809 sqft
Maint. Fee $458
MLS#: R3139459
Royal First Realty
