


Maintenance fees
$608.87
Locker
Owned
Exposure
-
Possession
-
Price per sqft
$885
Taxes
$2,650.8 (2025)
Outdoor space
-
Age of building
9 years old
See what's nearby
Description
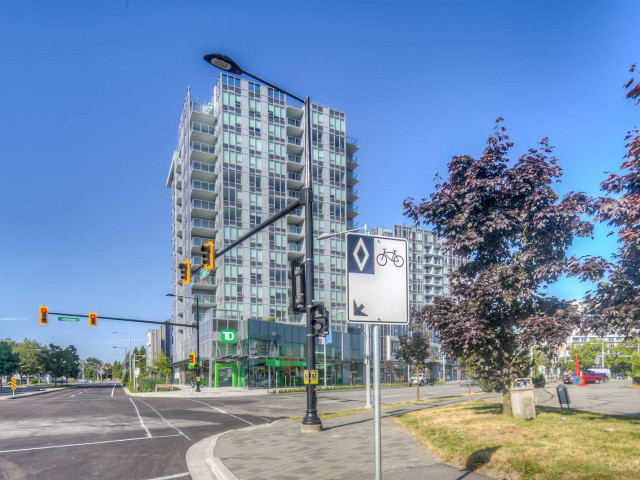
CADENCE by Cressey! Rarely available 12th/F, 829', south-east facing 2-bed corner unit w/ unobstructed million $ views! UNBEATABLE BONUS VALUE: Includes a rare 2-car extra-long & wide tandem parking stall + 2 side-by-side storage lockers on the same floor as your parking! This is over $30,000+ in added market value. JUST RENOVATED: Move-in ready & Easy to view! Features central A/C and heating, hardwood floors, quartz countertops, gas stove, and high-end Fulgor/Bloomberg appliances with 2 integrated refrigerators. PREMIUM AMENITIES: Enjoy 1st class concierge service, a luxury clubhouse, a badminton court, steam room & quick access to local health, fitness, lifestyle hubs. Open house 2-4PM July 26 (Sun).
Broker: Regent Park (Keylink) Realty
MLS®#: R3143296
Property details
Neighbourhood:
Parking:
2
Parking type:
Other
Property type:
Condo Apt
Heating type:
Forced Air
Style:
Apartment/Condo
Ensuite laundry:
No
MLS Size:
835 sqft
Listed on:
Jul 6, 2026
Show all details
Rooms
| Name | Size | Features |
|---|---|---|
Living Room | 10.17 x 10.33 ft | |
Dining Room | 6.83 x 10.33 ft | |
Kitchen | 9.17 x 12.50 ft |
Show all
Instant estimate:
orto view instant estimate
$9,926
lower than listed pricei
High
$759,080
Mid
$729,074
Low
$705,687
Have a home? See what it's worth with an instant estimate
Use our AI-assisted tool to get an instant estimate of your home's value, up-to-date neighbourhood sales data, and tips on how to sell for more.
Included in Maintenance Fees
Heat
Hydro
Water
Garbage Pickup
Gardening
Hot Water
Management
Snow Removal

1/19
$709,000
79 days
2BD
2BA
1 Parking
785 sqft
Maint. Fee $546
MLS#: R3121571
Royal Pacific Realty Corp.

1/36
$729,000
83 days
2BD
2BA
1 Parking
741 sqft
Maint. Fee $546
MLS#: R3118818
Sutton Group-West Coast Realty

1/31
$758,000
90 days
2BD
2BA
1 Parking
833 sqft
Maint. Fee $617
MLS#: R3115996
Macdonald Realty Westmar

1/29
$668,000
47 days
2BD
2BA
1 Parking
871 sqft
Maint. Fee $452
MLS#: R3134104
Oracle Realty Ltd.
