


Maintenance fees
$833.46
Locker
None
Exposure
-
Possession
-
Price per sqft
$236
Taxes
-
Outdoor space
-
Age of building
51 years old
See what's nearby
Description
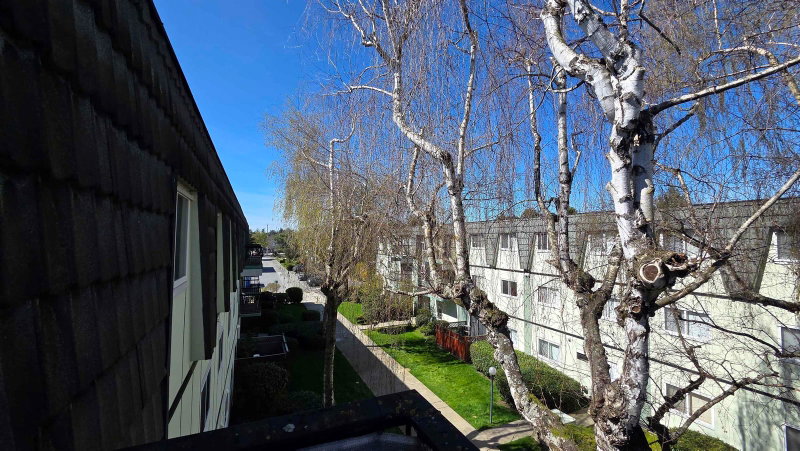
Bistol Court (Leasehold) - in the South Arm area! This bright and quiet unit offers 3 bdrms 1 bath, spacious living/dining area plus a big NE facing balcony with a good view. Updates on kitchen including marble countertops , stylish closets , new stove, new range hood and new dishwasher 8 years ago; Major renovation includes new roof, external walls, balcony, double-insulated aluminum sliding door and windows ,new paint on common areas had been done. Maintenance fee $1039.44 per month, including property tax, cold & hot water , garbage collection and management. Rentals allowed, no pets allowed. Shared laundry. No dishwasher allowed. Walking distance to Broadmoor shopping mall, Community center and transit. Bridge Elementary & McRoberts Secondary catchment. Great for living or investment!
Broker: Latitude Realty Inc.
MLS®#: R2857755
Property details
Neighbourhood:
Parking:
Yes
Parking type:
Surface
Property type:
Condo Apt
Heating type:
Baseboard,
Style:
Apartment/Condo
Ensuite laundry:
No
MLS Size:
1092 sqft
Listed on:
Mar 11, 2024
Show all details
Rooms
| Name | Size | Features |
|---|---|---|
Bedroom | 9.58 x 12.83 ft | |
Bedroom | 8.50 x 11.00 ft | |
Bedroom | 10.50 x 14.00 ft |
Show all
Instant estimate:
orto view instant estimate
$14,496
lower than listed pricei
High
$253,525
Mid
$243,504
Low
$235,693
Have a home? See what it's worth with an instant estimate
Use our AI-assisted tool to get an instant estimate of your home's value, up-to-date neighbourhood sales data, and tips on how to sell for more.
Coin Laundry
Included in Maintenance Fees
Care Taker
Garbage Pickup
Gardening
Hot Water
Management
Sewer
Snow Removal
Taxes


1/17
$249,000
303 days
2BD
1BA
1 Parking
940 sqft
Maint. Fee $960
MLS#: R3074948
Sutton Group - 1st West Realty

1/27
$229,800
93 days
4BD
1BA
1 Parking
1,126 sqft
Maint. Fee $1,121
MLS#: R3149228
RE/MAX Westcoast
1/19
$256,500
197 days
3BD
2BA
1 Parking
1,073 sqft
Maint. Fee $964
MLS#: R3109238
Sutton Group Seafair Realty

1/20
$258,000
136 days
3BD
2BA
1 Parking
1,076 sqft
Maint. Fee $969
MLS#: R3134364
RE/MAX Austin Kay Realty
