202 - 8040 Ryan Road, Richmond

202 - 8040 Ryan Road
+27
4
 bed
1
 bath
1
 parking
1126
 sqft
Condo Apt
* This unit size is calculated from condos.ca data
$249,800
For Sale
3 hours
 on site
$249,800
* This unit size is calculated from condos.ca data
Click to open the pre-gallery to get the direction
Maintenance fees
$1,121.06
Locker
None
Exposure
-
Possession
-
Price per sqft
$222
Taxes
-
Outdoor space
-
Age of building
52 years old
See what's nearby
Description
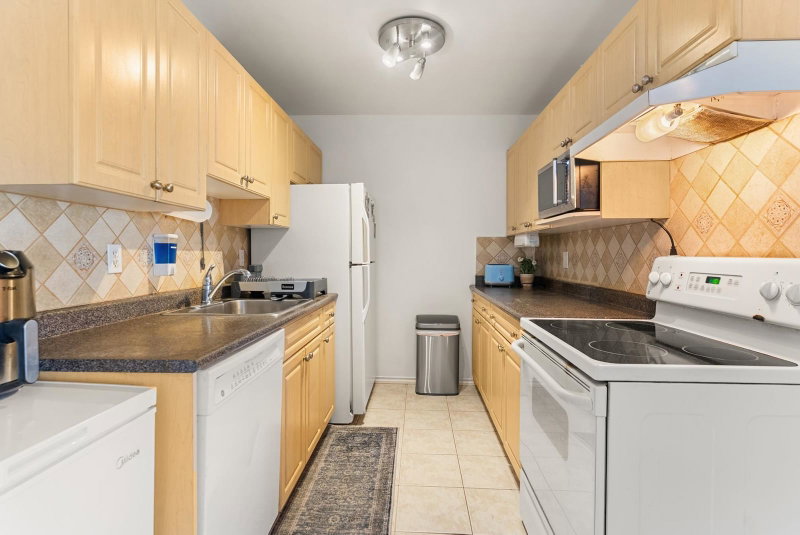
BRISTOL COURT-bright & cozy, 4-bed, 1 bath leasehold, exceptionally well-maintained by long-time owners. Spacious & functional 1,126 sqft floor plan. Updated kitchen features modern cabinetry, counter tops, & newer fridge & stove. Updated bathroom offers ample storage w. additional stand-up cabinet. Enjoy the outdoors from the north-facing balcony. Recent updates include new piping, windows, patio doors, balconies, & newly paved parking. Maintenance fees include property taxes, heat, hot water, sewer/water, & on-site caretaker. Walking distance to Broadmoor Mall, public transit, Bridge Elementary, Whiteside Elementary (French Immersion), & McRoberts Secondary. In-suite storage & 1 open parking. Shared laundry. No pets. Rental allowed. Open House: Sat. July 25th, 2-4pm.
Broker: RE/MAX Westcoast
MLS®#: R3149228
Open House Times
Saturday, Jul 25th
2:00pm - 4:00pm
Add to calendar
Property details
Parking:
Yes
Parking type:
Surface
Property type:
Condo Apt
Heating type:
Baseboard,
Style:
Apartment/Condo
Ensuite laundry:
No
MLS Size:
1126 sqft
Listed on:
Jul 22, 2026
Show all details
Rooms
NameSizeFeatures
Living Room
12.08 x 11.25 ft
Dining Room
7.75 x 7.58 ft
Kitchen
7.33 x 7.17 ft
Show all
Instant estimate:
orto view instant estimate
$24,687
lower than listed price
i
High
$234,378
Mid
$225,113
Low
$217,892
Have a home? See what it's worth with an instant estimate

Use our AI-assisted tool to get an instant estimate of your home's value, up-to-date neighbourhood sales data, and tips on how to sell for more.

Included in Maintenance Fees

Heat
Taxes
Water

Bristol Court

Bristol Court

8040 Ryan Rd

For sale 9
|
For rent 0
302 - 8060 Ryan Road
1/1
$222,800
138 days
302 - 8060 Ryan Road
3BD
1BA
1 Parking
1,040 sqft
Maint. Fee $1,121
MLS#: R3097094
Macdonald Realty Westmar
138 days
303 - 8080 Ryan Road
1/16
$250,000
152 days
303 - 8080 Ryan Road
3BD
2BA
1 Parking
1,139 sqft
Maint. Fee $1,172
MLS#: R3091938
Royal Pacific Realty Corp.
152 days
203 - 8080 Ryan Road
1/1
$253,000
197 days
203 - 8080 Ryan Road
3BD
2BA
1 Parking
1,130 sqft
Maint. Fee $1,168
MLS#: R3076843
LeHomes Realty Premier
197 days
301 - 8080 Ryan Road
1/31
$258,000
863 days
301 - 8080 Ryan Road
3BD
1BA
1 Parking
1,092 sqft
Maint. Fee $833
MLS#: R2857755
Latitude Realty Inc.
863 days

About 202 - 8040 Ryan Road

Located at 202 - 8040 Ryan Road, this Richmond condo is available for sale. It has been listed at $249800 since July 2026. This condo has 4 beds, 1 bathroom and is 1126 sqft. 202 - 8040 Ryan Road resides in the Richmond Broadmoor | Shellmont | Gilmore neighbourhood, and nearby areas include Steveston, City Centre | Brighouse, Thompson | Seafair | Blundell and West Cambie.

There are a lot of great restaurants nearby Bristol Court.Grab your morning coffee at Starbucks located at 10151 No. 3 Rd. Groceries can be found at FreshCo which is nearby and you'll find Aurora Dental Clinic not far as well. Bristol Court is not far from great parks like Bridge Neighbourhood School Park and Park. Schools are readily available as well with Maple Lane Neighbourhood School Park and South Arm Community Park only a 3 minute walk.

If you are reliant on transit, don't fear, Bristol Court has a public transit Bus Stop (Southbound No. 3 Rd @ Ryan Rd) only steps away. It also has route Bridgeport Station/three Road close by.

mls reciprocity

Disclaimer: This representation is based in whole or in part on data generated by the Chilliwack & District Real Estate Board, Fraser Valley Real Estate Board or Greater Vancouver REALTORS® which assumes no responsibility for its accuracy. MLS®, REALTOR® and the associated logos are trademarks of The Canadian Real Estate Association.